How to Arrange Patio Furniture for Privacy and Clear Zones
Privacy on a patio doesn’t have to mean building a wall. Learning how to arrange patio furniture for privacy starts with placing seating to screen exposed views, using tall plants or planters to divide areas, and keeping main walking paths 30 to 36 inches wide. The result can feel secluded without making the space awkward to move through.
It’s easy to focus on screens and overlook the furniture itself. A sofa, corner lounge or row of planters can create a gentle boundary, while a well-positioned dining set and separate seating area give the patio a clearer purpose.
Discover how to create private zones, arrange dining and lounging areas, and leave comfortable space around tables and seats. These ideas suit compact patios as well as larger gardens, balancing screening, sociable layouts and clear routes through your outdoor space.
Key Takeaways
- Use oversized planters to screen exposed patio edges, then position them to preserve a clear route through the space.
- Divide a long, narrow patio into distinct seating areas with furniture placement, greenery or a console table rather than walls.
- Give dining and lounging their own zones, and allow 24 to 36 inches beyond the dining table for chairs and movement.
- Keep a coffee table around 14 to 18 inches from surrounding seats to make it easy to reach without crowding the conversation area.
- In a larger garden, use plants and furniture as natural boundaries to make a seating area feel more intimate.
1. How much space should I leave between patio furniture?
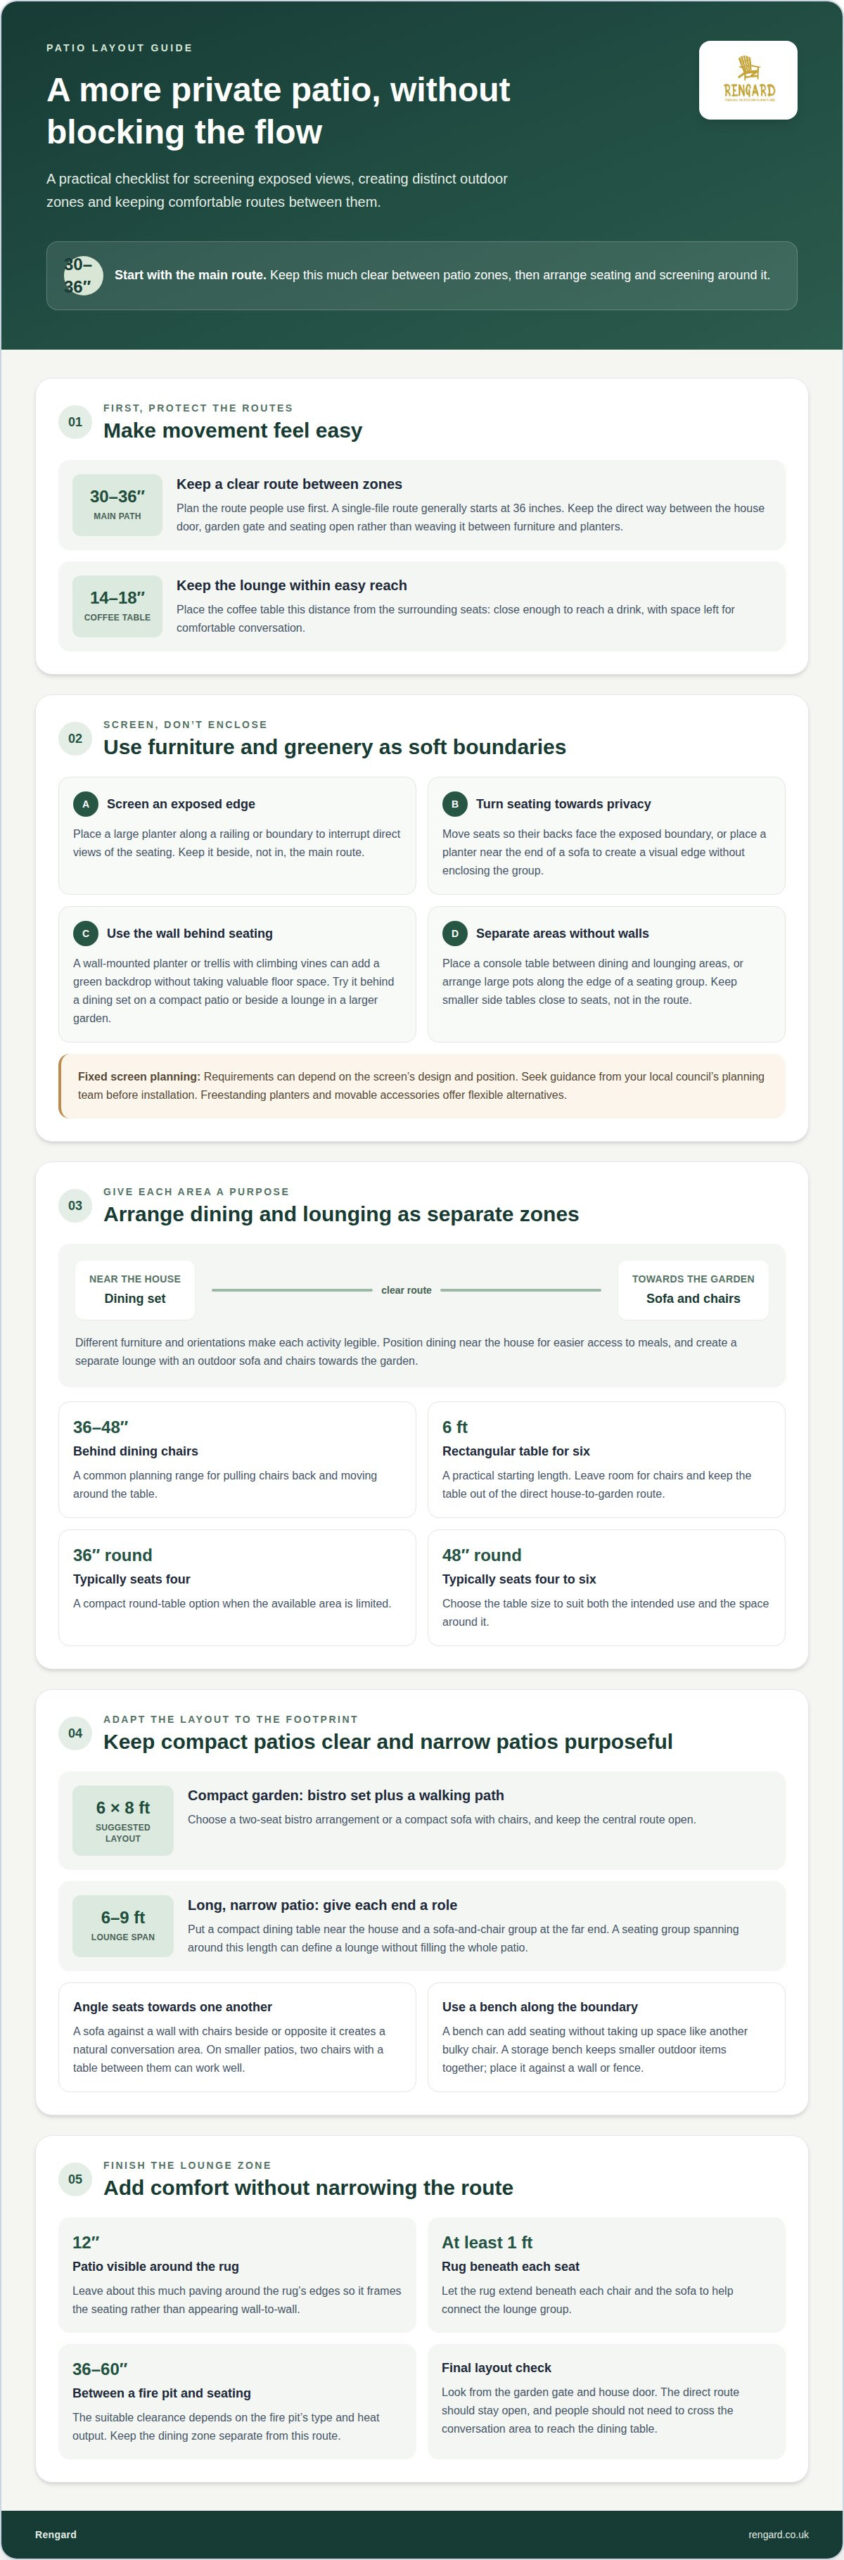
Start with the routes people use, then fit seating around them. Leave 30 to 36 inches for a main path between patio zones; a single-file route generally starts at 36 inches. Leave enough space around a dining table for guests to pull out chairs and move past them. These clearances matter as much as the furniture itself.
For a lounge area, position a coffee table around 14 to 18 inches from surrounding seats. That leaves room to reach a drink without making the gap feel awkward. Check the arrangement from the garden gate and house door: a direct route should stay open, rather than weaving between a sofa, side table and planter.
To screen passers-by, place a large planter along an exposed railing or boundary. Its height and position can interrupt direct views of the seating, while greenery softens the edge of the space. Keep it beside, not in, the main route. A planter near a sofa’s end can also create a visual boundary without enclosing the seating area.
To add privacy without using valuable floor space, attach a trellis or wall-mounted planter to a suitable wall and train climbing vines across it. The greenery creates a backdrop behind outdoor furniture and can make the seating area feel more sheltered. On a compact patio, use the wall behind a dining set; in a larger garden, place the trellis beside the lounge.
Plants and accessories can define separate areas without building walls. Place a console table between dining and lounging spaces, or arrange large pots along the edge of a seating group. Use a distinctive planter, sculptural pot or flowering vine as a focal point. Keep smaller accessories, such as a side table, close to seats rather than in the route between zones.
Planning requirements for a fixed privacy screen can depend on its design and position. Contact your local council’s planning team for guidance about your proposal before installation. For a flexible alternative, use freestanding planters and movable accessories to screen views without fixing a structure in place.
For a lower-cost privacy change, reposition existing pots, use a trellis against a suitable wall, or move seating so its backs face the exposed boundary. A climbing vine can build a screen over time, while a console table can divide zones without a new wall. Choose the option that blocks the clearest sightline and preserves the 30 to 36-inch main path.
2. How can I separate zones on my patio without walls?
On a long, narrow patio, place activities at opposite ends rather than lining every chair along one edge. A compact dining table near the house can serve meals, while a sofa and chairs at the far end create a separate place to relax. A main seating group spanning around 6-9 feet can establish a clear lounge zone without filling the entire length.
For a small garden, choose a two-seat bistro arrangement or a compact sofa with chairs, then keep the central route open. A suggested 6 × 8 ft layout combines a bistro set with a compact walking path. In a deeper space, set chairs opposite a sofa, leaving a route past the seating instead of making guests weave through it.
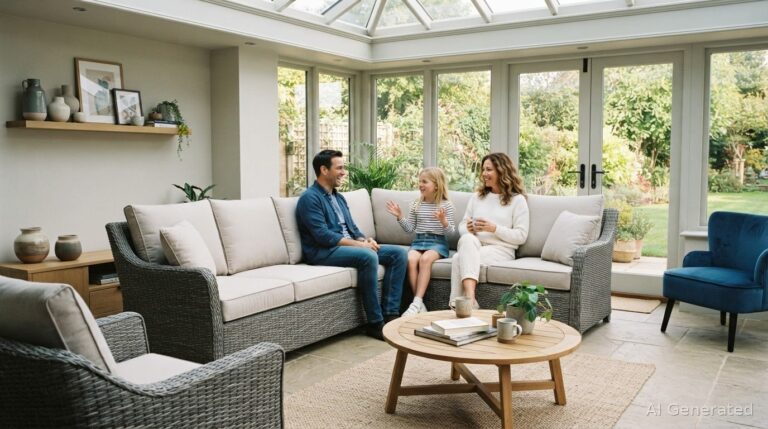
Angle seats towards one another to encourage conversation. An outdoor sofa against a wall, with chairs beside or opposite it, creates a natural gathering point. On a smaller patio, try two chairs with a table between them. Keep the coffee table within easy reach, but don’t position it where people must cross the conversation area to reach the dining table.
An outdoor rug can anchor the lounge zone and distinguish it from bare paving around the dining area. Let the rug extend at least a foot beneath each seat, so the chairs and sofa feel connected. Leave about 12 inches of patio visible around the rug’s edges to frame the seating rather than making the floor covering appear wall-to-wall.
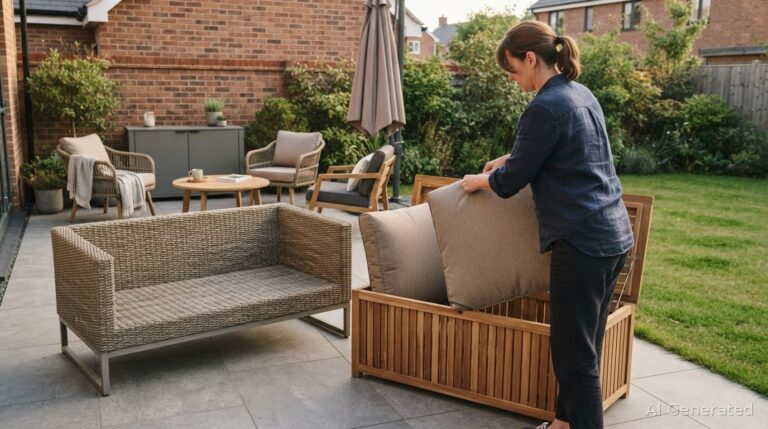
On a narrow patio, a bench can add seating along a boundary without taking up space like another bulky chair. A storage bench also gives smaller outdoor items a dedicated place, keeping the area around the coffee table clear. Position it against a wall or fence, and use an ottoman only if it won’t obstruct the route between zones.
If a fire pit is part of the lounge area, leave 36 to 60 inches between its edge and the seating. The suitable clearance depends on the fire pit’s type and heat output. Keep the dining zone separate, so guests can move between the table and chairs without passing close to the fire.
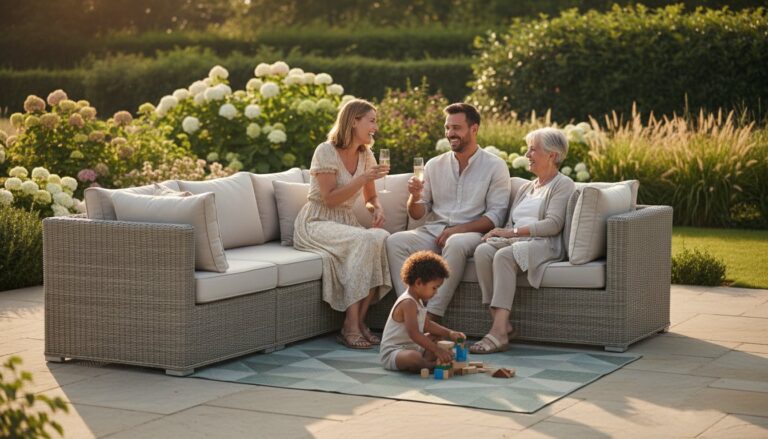
For a more substantial lounge arrangement, a garden sofa set can anchor one end of the patio, with a bistro set or dining table at the other. The furniture’s shape and the space available should guide the division; a clear change in use, not a wall, makes each zone legible.
3. Creating separate dining and lounging zones
Give dining and relaxing distinct places, even when they share a patio. Position the dining table near the house for easy access to meals, and make a separate lounge with an outdoor sofa and chairs towards the garden. Different furniture and orientations signal each activity. A rug beneath the dining set can mark its footprint, while a different surface or open paving can distinguish the lounge.
Plan the route between doors, seats and table before settling on the layout. Keep the main path clear, then position the dining chairs so guests can pull them back without colliding with the lounge furniture. A common planning range is 36-48 inches behind dining chairs. This space supports movement around the table and helps the dining zone remain comfortable when people are seated.
Choose a table size that suits the intended use and available area. A 36-inch round table typically seats four, while a 48-inch round table typically seats four to six. For six people, a rectangular table around 6 feet long is a practical starting point. Leave room for chairs to move, and avoid placing the table across the direct route between the house and garden.
For a compact lounge, a loveseat with two lounge chairs works well when around 8 × 8 ft is available, depending on furniture dimensions and circulation needs. Angle the chairs towards the sofa rather than lining every seat against a boundary. On a patio deeper than it is wide, facing chairs opposite a sofa can preserve a route through the middle or along one side.
A larger patio can accommodate a more defined arrangement. In a 16 × 20 ft space, place the dining area near the house and the lounge further into the garden, with a clear route connecting both. Use planters to distinguish the zones without interrupting circulation. Keep taller planting towards exposed edges, and leave the open side facing the garden for an inviting outlook.
Let each area serve a different activity. Keep the dining table clear for serving and conversation, and place a coffee table within reach of the outdoor sofa. A parasol can give the dining area a canopy-like feel, while a side table beside the lounge offers a handy place for drinks. These distinct functions make the patio easier to use when entertaining.
Before settling on the layout, walk through it as guests would, from the house to the dining table and then towards the lounge. Move a chair or table if the route feels blocked. This quick test shows whether the activity zones feel separate yet connected, and whether the arrangement preserves an open view across the garden.
4. Creating a private setting within a larger outdoor space
In a larger garden, create privacy by shaping views around the area people use, rather than screening every boundary. Stand where a neighbour or passer-by might look towards the patio and identify the direct sightline to the seats. Position the main seating group across that view, with taller planting behind or beside it. This keeps the wider outlook while making the lounge feel more sheltered.
Use plants as soft boundaries between dining, lounging and circulation areas. Large pots can mark the edge of a seating space, while a taller plant can screen a particularly exposed angle. Leave an opening towards the garden to maintain a connection with the wider landscape. For example, place planters behind a sofa while keeping the view from its front open.
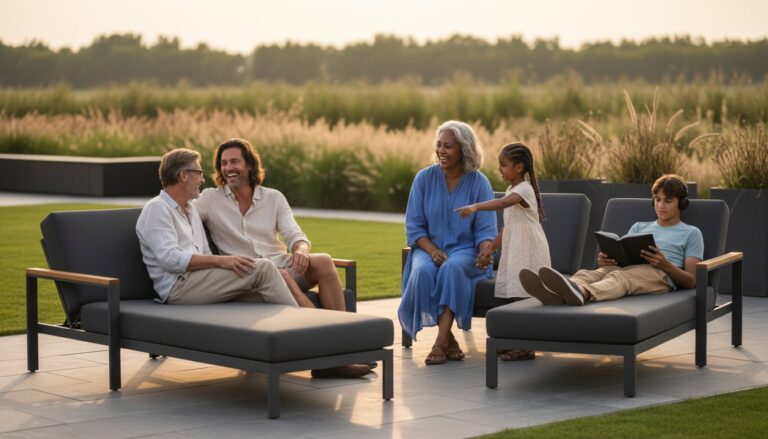
Arrange furniture to create a sense of enclosure without turning seats away from one another. Position an outdoor sofa with its back towards the most exposed edge, then angle chairs towards it. This creates a more private-feeling conversation area, with guests facing into the group. If the garden has a broad lawn, use the patio edge to anchor the seating rather than scattering individual pieces across the grass.
For a separate dining retreat, position the outdoor dining table where planting can screen one side without blocking access. A parasol above the table adds overhead shelter and can create a canopy-like atmosphere after sundown. Keep the approach from the house open, then use pots or a low planting border to distinguish dining from nearby lounging. The result is a defined destination within the larger outdoor space.
Privacy also depends on what people see from their seats. Try sitting in the lounge and dining areas, then adjust chairs to avoid facing directly towards neighbouring windows or a garden gate. A trellis with climbing vines can soften an open boundary; wall-mounted planters add greenery where floor space is needed for furniture. These layers screen views without creating a solid visual barrier.
Make the layout adaptable. Freestanding planters can move as plants grow or the patio’s use changes, while side tables and other smaller pieces can shift with the seating. Keep planting clear of the route between the house, dining area and lawn. This preserves circulation in a garden used for entertaining while giving each activity its own setting.
Check the garden from several viewpoints: the house doors, the main path and each seat. If the lounge remains exposed from one angle, move a planter to interrupt that view or turn the chairs slightly inward. If greenery blocks the route or dominates the patio, reposition it along the boundary. Small adjustments can divide open spaces without making them feel smaller.
5. Considering patio privacy when arranging furniture
Privacy works best when you screen a specific sightline rather than the whole garden. Sit in the lounge and note which neighbour’s window or boundary looks directly towards you. Turn the sofa so its back faces that view, then angle chairs towards the group. This helps create a sheltered seating area while keeping conversation at its centre.
To block a neighbour’s view, position the sofa or chairs between the exposed viewpoint and the people seated. If the view comes from one side, screen that edge with a planter or trellis instead of enclosing the whole patio. Check the view from each seat: a layout that protects one chair may leave another exposed.
Privacy doesn’t have to mean losing sunlight or garden views. Keep screens low or place them beside the seating, leaving the open side facing the brightest part of the garden. In a small patio area, turn chairs inward and use a planter to interrupt only the direct sightline. This keeps the setting connected to the wider outdoor space.
Consider the time of day when planning the layout. A seat that feels private in the morning may be more exposed later as sunlight and neighbouring activity shift. Move chairs to test the outlook at different times, then place tables where they’re convenient without blocking the view. Use outdoor lighting near the lounge rather than relying on a tall screen that could dominate the setting.
In windy or exposed gardens, position heavier furniture close to a sheltered wall and keep lightweight accessories secure. Put a parasol away when conditions make it unstable, following its maker’s instructions. Avoid tall, freestanding screens in exposed positions. A low planter or carefully arranged furniture can soften a view without creating a large surface for the wind to catch.
Treat the patio as an extension of your home’s interior design: each piece should serve a purpose and support the overall composition. A side table beside a chair adds function; a row of mismatched tables across a route creates clutter. For a natural balance, use the sofa as a visual anchor, then position chairs and planting to frame the focal point.
A considered layout can arrange patio furniture for privacy without making the space feel closed. Begin with the most exposed seat, orient the lounge towards the garden, then screen only the angle that needs it. If you’re planning a new outdoor arrangement, discuss your patio furniture layout with our team.
Rengard
Rengard offers dining tables, console tables and furniture accessories to help bring a considered patio layout together. These pieces can add practical finishing touches or define a dining area without a permanent screen. A console table can create a gentle boundary between activities, while accessories complete the arrangement around your chosen furniture.
For a cohesive outdoor setting, consider how each piece relates to the seating, clear routes and sightlines you’ve planned. Aim for a patio that feels private and comfortable while connecting naturally with the garden.
Contact Rengard to discuss your patio furniture needs.
Shape a patio that feels like your own
Let the way you use the garden guide your next adjustment. The patio may change with the season, new planting or a different piece of furniture. Start with the view you want to enjoy, then make small changes to the seating until the space feels welcoming and comfortably sheltered.
That approach keeps how to arrange patio furniture for privacy practical rather than prescriptive. A console table or well-chosen furniture accessory can make the finished setting feel intentional, but the best arrangement is the one that suits your garden and everyday routines.
Rengard offers furniture accessories and console tables. For an outdoor layout, focus on pieces that support the patio’s purpose and work with its existing furniture. If you’re ready to explore options for your space, contact Rengard about your patio. A few considered choices can make your garden feel more personal, comfortable and ready to enjoy.
Frequently Asked Questions
How can I separate zones on my patio without walls?
Use a change in surface, furniture orientation or planting to make each area read differently. For example, place a rug beneath the lounge seats and keep the dining area on exposed paving. A console table or a row of pots can mark the transition without closing off the route. On a compact patio, a two-seat bistro arrangement can use approximately 3 × 3 ft of clear space.
How much space should I leave between patio furniture?
Allow enough room for each piece to work in use, not just in its usual position. Pull dining chairs out and check that people can pass behind them; open storage benches and ottomans before settling their positions. Leave a comfortable reach between the coffee table and seats. A paper template matching each furniture footprint can help you test the layout before moving heavier pieces.
How should patio furniture be arranged to create a private seating area?
Start with the exposed seat, then orient the sofa or chairs so their backs interrupt the clearest view from neighbouring windows. Angle seats towards one another to make conversation feel more natural. On a balcony, position seating approximately 12-18 inches back from the railing edge. This creates separation from the boundary while preserving the outlook and keeping the furniture within the usable area.
What outdoor screens, planters or trellises can add privacy around patio furniture?
Choose screening to suit the sightline: a movable planter can screen a particular corner, while a trellis with climbing vines creates a green backdrop. Wall-mounted planters add foliage without taking up patio floor space. For example, place a trellis behind the end of a sofa, then use lower pots beside the chairs. This layers screening at different heights without making every edge feel enclosed.
Which patio layouts suit dining, lounging and entertaining while maintaining privacy?
A 10 × 12 ft patio can accommodate a loveseat or compact sofa with two chairs, leaving room to shape a distinct circulation route. For dining and lounging together, place the table closer to the house and turn the lounge towards the garden. In a narrow space, set the two activities at opposite ends. Planters can soften the transition and help each area feel separate during gatherings.