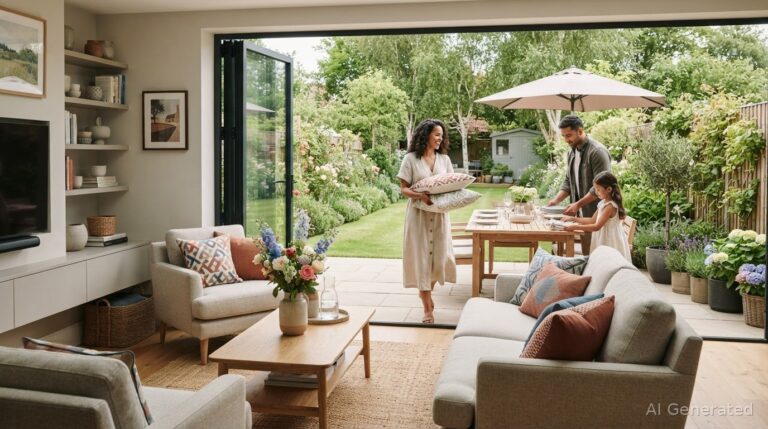
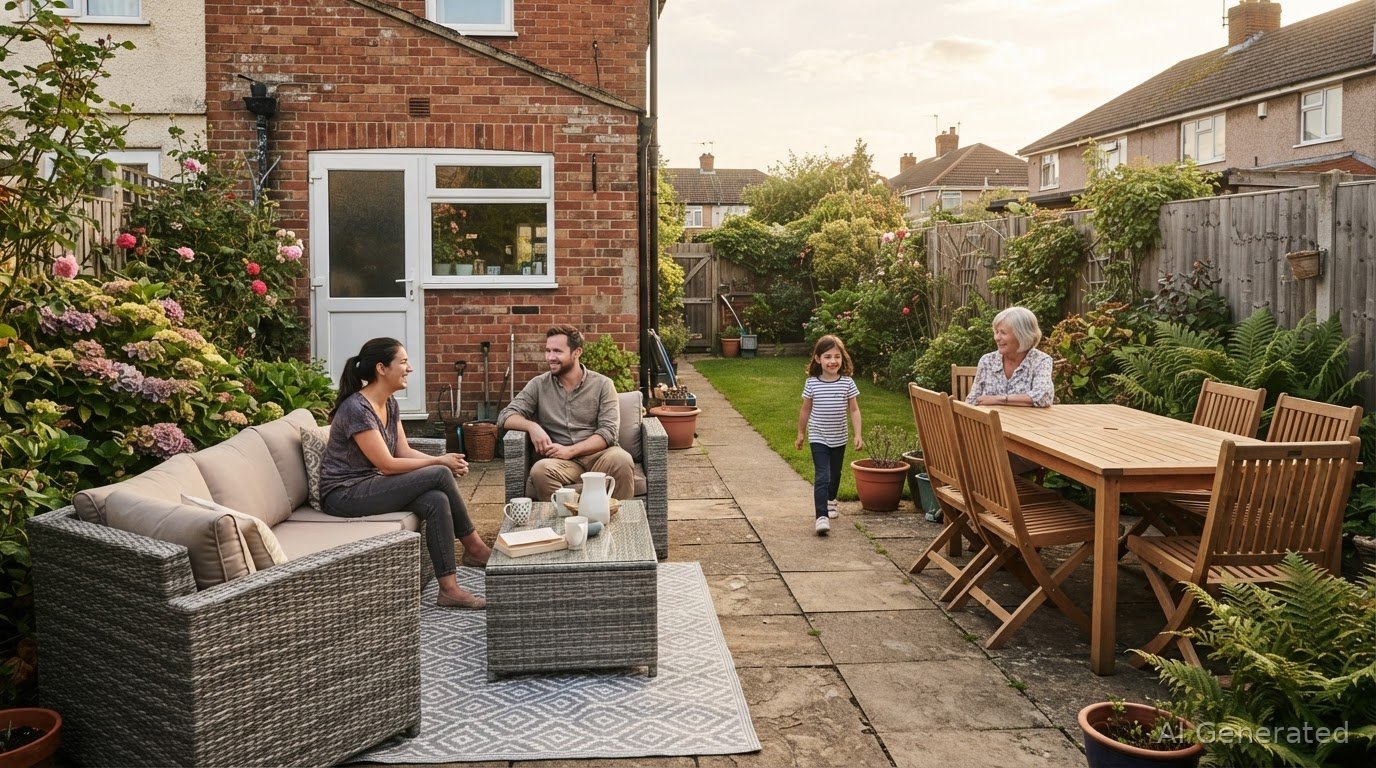
How to Create a Sociable Garden Layout for Dining and Relaxing
A sociable garden is shaped by how people gather and move through it, not simply by its size. Creating a sociable garden layout means planning distinct places to dine, relax and talk, with clear routes between them. Position seats so guests can face one another, then consider shade and lighting to keep the space comfortable as the day changes.
It’s easy to focus on furniture first, but the layout is what makes a garden feel welcoming rather than crowded or disconnected. This guide shows you how to assess your space, plan practical garden zones and choose seating to suit the way you host. You’ll also find ideas for working with sun, shelter and evening light, whether you’re arranging a spacious garden or making a compact patio more inviting.
Key Takeaways
- Map the garden’s shape, existing features and sun exposure before deciding where dining or lounge areas will work best.
- Choose outdoor furniture materials and seating arrangements that suit your space, comfort needs and the British weather.
- Separate dining, relaxing and play areas, then use clear paths to connect them without disrupting gatherings.
- Plan shade and lighting to make seating comfortable and welcoming as the weather and light change.
- Use screening, planting and thoughtfully positioned seats to encourage conversation while preserving a sense of privacy.
Assessing garden size, shape, sunlight and existing features
Start with an accurate plan, then use it to assess sunlight, circulation and potential gathering places. A measured drawing helps you position focal points without overlooking existing features.
-
Assess the garden’s size, shape and sunlight
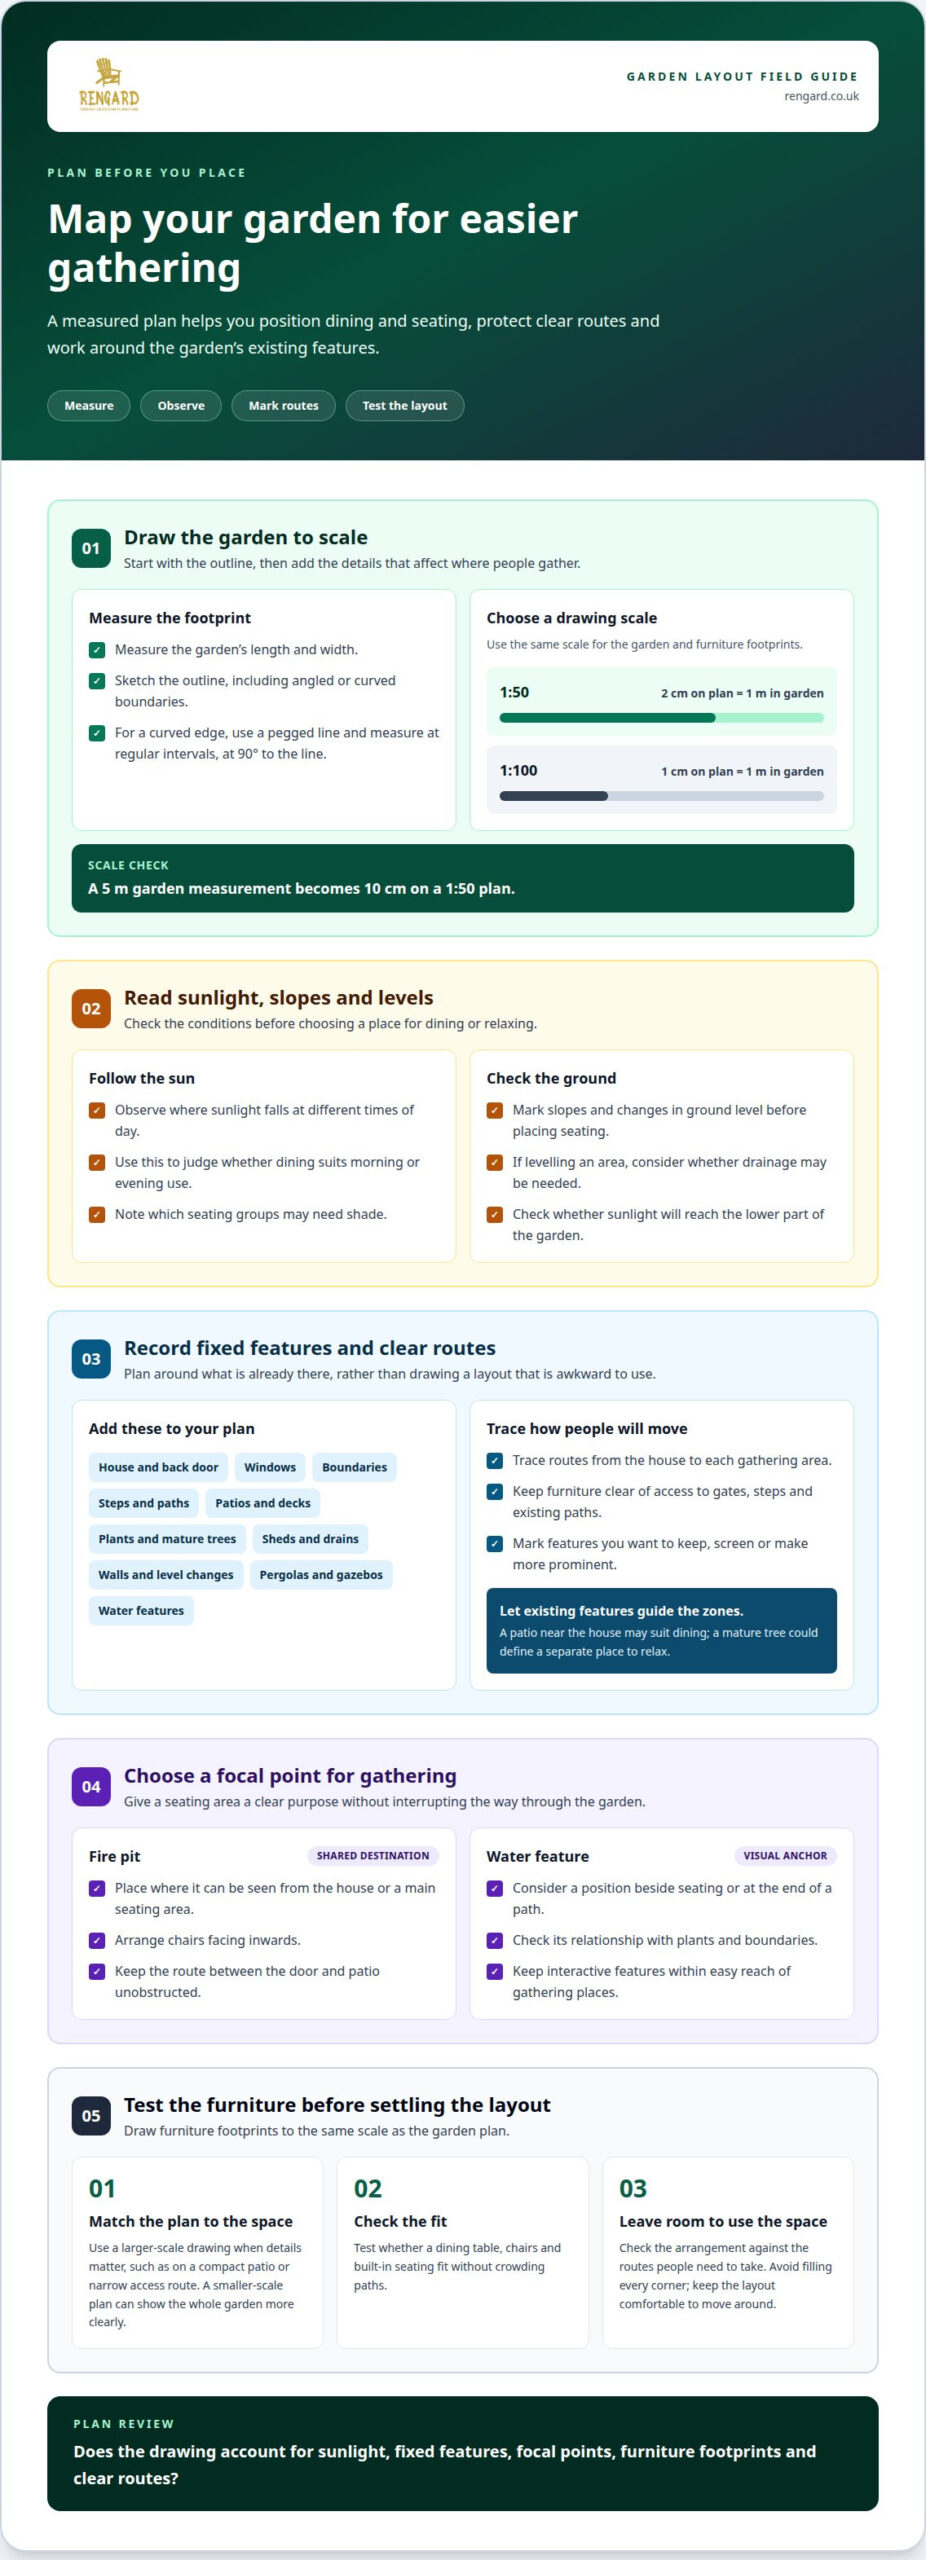
Measure the garden’s length and width, then sketch its outline and note any angled or curved boundaries. An average-sized garden can be drawn at 1:50, where 2 cm on the ruler represents 1 m on the plan, or at 1:100, where 1 cm represents 1 m.
Mark the house, then observe where sunlight falls at different times of day. This shows whether a dining spot suits morning or evening use, and which groups may need shade. For a curved edge, set out a pegged line and measure at regular intervals, taking each measurement at 90º to that line.
Consider slopes before placing seating. If you’re planning to level an area, consider whether drainage may be needed and whether sunlight will reach the lower part of the garden. These checks help you find a comfortable, practical position before settling on a layout.
-
Record existing features and fixed objects
Add the back door, windows, boundaries, steps and established plants to your drawing. Include patios, decks, paths, retaining walls, water features, pergolas and gazebos, as each can influence how people move through the garden.
Mark fixed features carefully, including sheds, drains, mature trees and changes in ground level. Note which you want to keep, screen or make more prominent. For example, an existing patio near the house may suit dining, while a mature tree could define a separate place to relax.
Use the plan to trace likely routes from the house to each gathering area. Check that furniture won’t block access to a gate, steps or existing path. Recording these details first helps you work with the garden’s structure instead of creating a beautiful layout that is awkward to use.
-
Choose focal points and interactive features
Mark a focal point where it can be seen from the house or a main seating area. A fire pit can give a group a shared destination. Place it so chairs can face inwards without obstructing the route between the door and patio.
Consider a water feature as a visual anchor beside a seating area or at the end of a path. Note its position in relation to existing plants and boundaries, so it adds interest without competing with another focal point. Keep interactive features within easy reach of gathering places.
Review the drawing once more. The 1:50 plan makes a 5 m garden measurement 10 cm on paper, helping you judge whether the focal point and surrounding seating fit the available space.
Choosing weather-resistant furniture and built-in seating
- Choose furniture materials for the exposure. Teak, metal and all-weather wicker are suggested weather-resistant options for outdoor furniture. Consider whether the seating will sit in an open, exposed part of the garden or beneath a pergola, then choose materials and finishes that suit the setting. For example, a metal dining set can create a crisp look on a paved terrace, whilst wicker brings a softer texture to a sheltered lounge area.
Match the furniture to the way you host. A dining table supports shared meals, while a sofa arrangement suits longer conversations. Leave room for people to sit down and move around without disrupting the gathering.
- Plan built-in seating around fixed garden features, such as a retaining wall, boundary or pergola. A low wall can define the edge of a patio and provide a place to pause, while a bench beside a planted border can make a quieter corner feel intentional. Check its position against the main route through the garden before settling on it.
Remember that built-in seating stays in place. Pair it with movable chairs if you want to adapt the arrangement for different groups. Cushions add comfort, while removable pieces make it easier to change the layout or clear the area.
- Choose a garden style and purpose before selecting furniture. For relaxed outdoor dining, make the table the centre of the arrangement. For a calm reading spot, position a chair facing a planting feature rather than a busy path. Repeat a few colours or materials across seating, tables and pergolas for a considered, coherent look.
Decide which features to retain, such as established plants or a favourite bench. Then choose furniture that complements them rather than competing for attention.
- Choose the scale of your garden plan to suit its size and detail. An average-sized garden can use a 1:50 plan, where 2 cm represents 1 m, or a 1:100 plan, where 1 cm represents 1 m. Draw furniture footprints to the same scale, then test whether a dining table, chairs and built-in seating fit without crowding paths.
Use a larger-scale drawing when small details matter, such as on a compact patio or along a narrow access route. A smaller-scale plan can show the whole garden more clearly. Draw each furniture outline to scale instead of estimating its size by eye.
- Choose furniture to suit how the outdoor space needs to work between gatherings. A dining table can anchor meals and shared activities, while movable chairs let you adapt the arrangement as guests arrive. In a compact patio, a bistro set keeps the focus on dining; on a larger terrace, separate dining and lounge furniture can serve different occasions.
Consider visual balance as well as function. Pair a substantial table with chairs that feel in proportion, and avoid filling every corner. A carefully chosen selection feels inviting and leaves room to use the outdoor space comfortably.
Planning garden zones for dining, lounging, play and relaxation
Divide the garden into useful areas, then connect them with clear routes and shared focal points. In the UK, planning requirements depend on the proposed structure, its position and any boundary or paving work, so consider each change separately before committing.
-
Gather garden wishes before planning
List the activities your household wants to accommodate, such as weekday dining, evening drinks, children’s play or quiet reading. Prioritise them by how often you’ll use each area, then note which activities can share space, such as dining and board games.
Use the list to guide the plan, not to fill every corner. A pergola might define a dining area and provide shelter, while a bench beside plants can offer a quieter retreat. Keep your priorities in view as you develop the layout, and avoid adding structures without a clear purpose.
-
Plan primary paths and gathering places
Draw the main route from the house to key destinations, including the dining area, gate and lawn. Paths should guide guests between zones without cutting through a seating group. If you cook outdoors, place the barbecue near the dining area but far enough away to keep smoke and cooking odours from guests.
Choose a gathering place where people can sit facing one another. A dining area close to the house offers easier access to the kitchen. Mark focal points, such as a pergola or water feature, so routes lead naturally past them instead of creating awkward detours.
-
Arrange zones for different activities
Give dining, lounging and play distinct places, even when they share a lawn or patio. Position the dining set near the house, then create a lounge area where conversation can continue after a meal. Keep children’s play within sight of the seating, while maintaining a clear route between the house and each zone.
Use existing structures, planting or a change in paving to signal where one activity ends. In a sloping garden, a change in level can define another garden room. Place benches at useful pauses along a route, not where they block access or separate people who want to talk.
-
Adapt the layout for a small garden
Choose a main gathering area that can serve more than one purpose. A compact patio can hold a dining set by day and become a conversation space in the evening; movable chairs make the change easy. Use vertical planters or containers to add greenery without taking up valuable floor space.
Keep paths direct and furniture in proportion to the space. A bistro set suits a narrow terrace, while a folding table can be moved aside when children need room to play. A mirror or carefully placed focal point can draw the eye along the garden, making the layout feel more open without adding another zone.
Providing shade, lighting and cosy seating
Use evergreen shrubs, ornamental grasses and flowering shrubs to add privacy and year-round interest around seating. Choose plants suited to your soil, wind exposure and available sun or shade.
-
Create a seating area
Place seats where friends can gather comfortably, with a clear route from the house and space to move around them. Arrange chairs to face one another rather than all pointing towards a view, so conversation feels natural. A sheltered courtyard, paved terrace or level area beneath a pergola can provide a defined meeting place.
For inclusive use, offer a choice of seating positions and provide shade or shelter nearby. Keep the approach clear for guests with different mobility needs, and avoid placing chairs on uneven ground or across a main walkway.
-
Provide sunny and shaded seating
Offer sunny and shaded positions so guests can choose what feels comfortable as the day changes. A sunny bench may suit a bright morning, while a parasol or pergola can provide cover beside the dining area. Check how shadows move across the garden before fixing the main seats in place.
In a compact garden, place a movable parasol beside the table and keep another seat near a naturally shaded border. This gives people options without needing separate, fully furnished zones.
- Plan lighting around how you’ll use the area after dusk. Low-level lights can mark a path, while discreet lighting near steps helps make changes in level easier to see. Add softer light near seating to create an inviting atmosphere without brightly lighting the whole garden.
Use separate lighting points for the route, table and garden features. For example, light the path from the back door first, then highlight a planted border or water feature. This layered approach helps guests find their way while keeping the seating area relaxed.
- Prepare the gathering space for changeable British weather. Pair shade with shelter, and consider an outdoor heater or fire pit for cooler evenings. Position these features to support conversation without obstructing access or disrupting the seating arrangement.
Choose plants around seating to create privacy and a sense of enclosure. Tall grasses, evergreen shrubs and small trees can screen a boundary and add height; flowering shrubs bring seasonal colour. Match plants to the site’s conditions, including its light, soil and wind.
Garden layout and social behaviour
Arrange the garden around how people gather, move and find quieter moments. The cost of a UK garden project depends on its materials and scope, including paving, planting, drainage, structures and work to retain existing features.
-
Match the layout to group size
Plan seating around the gatherings you host most often, while allowing the arrangement to adapt. A dining table suits a shared meal, while a nearby bench gives smaller groups a place to talk without joining the main table. For larger gatherings, use separate seating clusters around a shared focal point, such as a fire pit.
Keep routes open between each cluster and the house. Avoid placing every seat in one tight circle, which can make it awkward for guests to move around. For a family barbecue, for example, combine dining chairs with a separate lounge area so people can join conversations at their own pace.
-
Position seating for conversation and privacy
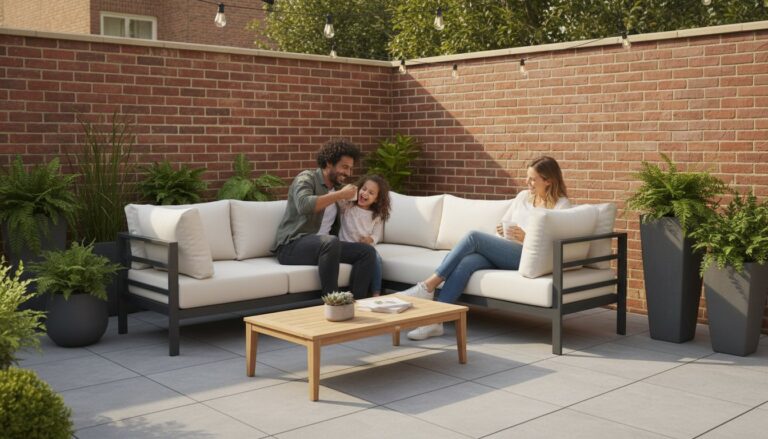
Angle chairs towards one another so guests can speak comfortably without turning away from the group. Place a sofa opposite two chairs, or arrange seats around a low table. Keep the group close enough for conversation, with a clear route behind chairs and towards the house.
Use hedges, trellises or screens to soften views from neighbouring gardens without completely enclosing the seating. Tall grasses and evergreen shrubs can create visual privacy, while a gap in the planting preserves sunlight and an open outlook. Position a quiet bench beside a border as a more private alternative.
- Design for different ways of socialising, not just one style of entertaining. A garden can include a lively dining area, a small conversation corner and a peaceful place to sit alone. Use paving, planting or raised beds to distinguish these spaces, while keeping sightlines between zones where supervision matters.
Consider how people will use each area at different times. A table near the house may work for lunch, while seating beside a planted feature can feel calmer in the evening. Repeating materials and colours helps separate settings feel like part of one considered garden design.
- Set the project scope before estimating a budget. Retaining an existing patio and adding furniture involves different work from replacing paving, building structures and reshaping planting areas. Material choices, drainage needs and installation work also affect the overall cost.
Separate essential changes from optional details. For example, prioritise a practical seating layout and clear paths before adding decorative screens or raised beds. This makes decisions easier and directs spending towards features that support the way you entertain.
For help shaping a garden layout around sociable seating and outdoor dining, discuss your garden plans.
Rengard: Dining Tables
Rengard offers dining tables to furnish a dedicated place to eat and gather. Once you’ve settled the dining area’s position and measured its footprint, consider how the table will fit with surrounding seating and garden routes. A well-planned arrangement leaves room to sit down, serve food and move comfortably around the table.
Turn to Rengard when you’re ready to choose a dining table for your home. Keep your garden plan and intended use in mind as you decide what suits the space. For advice on your dining table options, contact Rengard.
Make your garden ready for its next gathering
Let the way you want to spend time outdoors guide your final choices. A garden should feel like part of your home, with room for shared meals, relaxed conversation and quieter moments between gatherings. As your needs change, you can adjust movable furniture and accessories without losing the character of the space.
Creating a sociable garden layout is an ongoing design process, not a one-off arrangement. Start with the part of the garden you’re most excited to use, then let that choice guide your next improvement. A dining table might anchor outdoor meals, while a thoughtfully chosen accessory can finish the setting.
When you’re ready to consider what suits your garden, get in touch with Rengard about your plans. Your next step can be simple: begin with the space you’d most like to enjoy, and build from there.
Frequently Asked Questions
What are the key principles of designing a sociable garden layout?
Design around how people will use the garden, and make each area easy to understand. For creating a sociable garden layout, consider how guests arrive, where they’ll put drinks and whether activities can happen at the same time. Try a temporary arrangement with chairs before fixing furniture positions. This reveals awkward sightlines or cramped corners while changes are still simple.
How can paths connect a patio, dining area, lawn and garden features?
Create a clear route linking the patio, dining spot and lawn, with smaller branches leading to features such as a water bowl or planted border. A gentle curve can reveal a feature gradually, while a direct route suits frequent trips between the house and table. Repeat an edging material or planting style to connect destinations without making every area look identical.
What are the best materials for a garden patio and outdoor seating area in the UK?
For seating, teak, metal and all-weather wicker are suitable weather-resistant choices. Aluminium frames, rattan and teak accents can each create a distinct look; select finishes that complement the patio and surrounding planting. For the patio itself, weigh appearance, upkeep and how the surface works with the garden’s drainage. A consistent palette between paving, table and chairs helps the outdoor area feel composed.
How can lighting, heating and shelter make a garden usable for entertaining?
Plan lighting for the activity, not just the view: a dining table needs useful light for serving, while softer illumination can define a quieter corner. Position lights to avoid glare across guests’ faces or towards neighbouring windows. For cooler evenings, shelter and an outdoor heater can extend time outside. Keep controls easy to reach, so hosts can adjust the setting as the gathering changes.
How can a sociable garden layout remain accessible and safe?
Make the route between the house and gathering areas easy to follow, and keep it free of loose pots, trailing cables and stored garden tools. Check that paving transitions are stable and chair positions don’t obstruct doorways. Choose lighting that makes changes in level visible after dusk. A choice of seating styles and positions can also make the space more practical for guests with different needs.