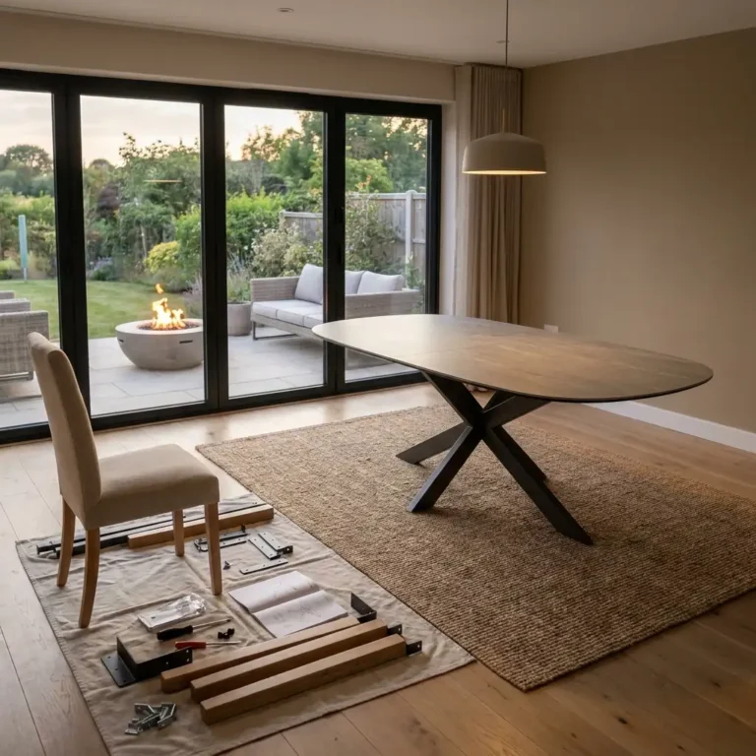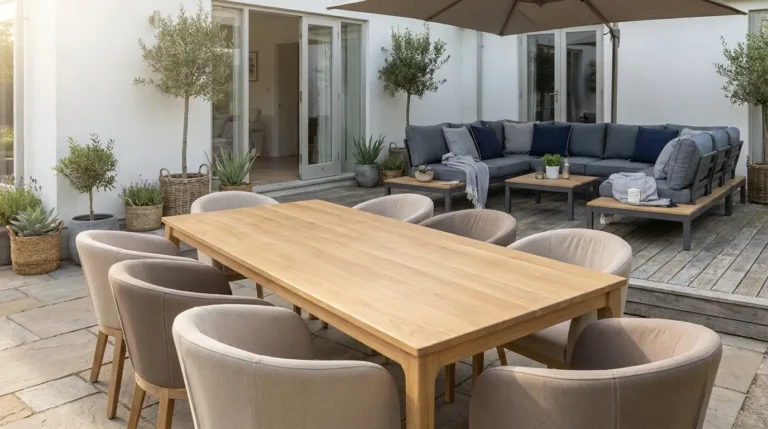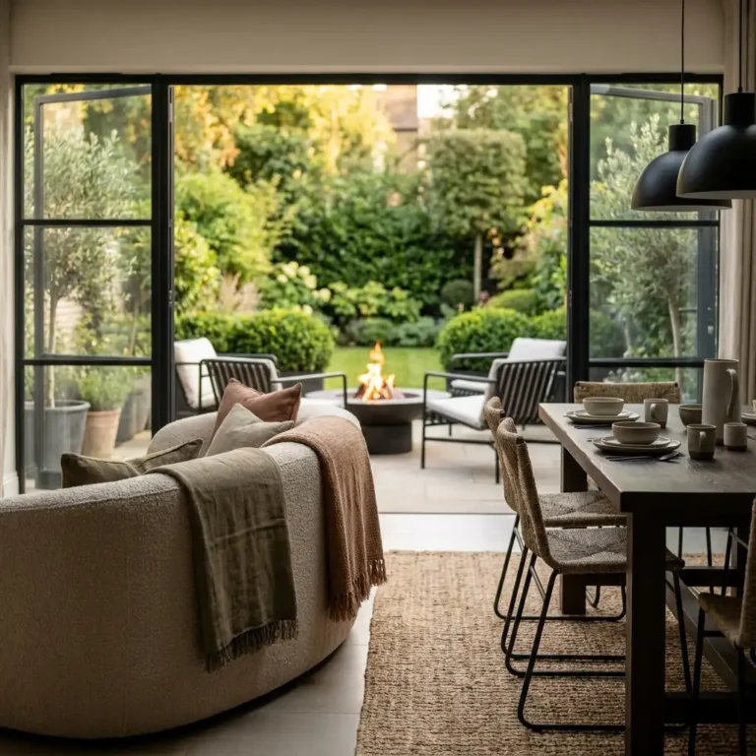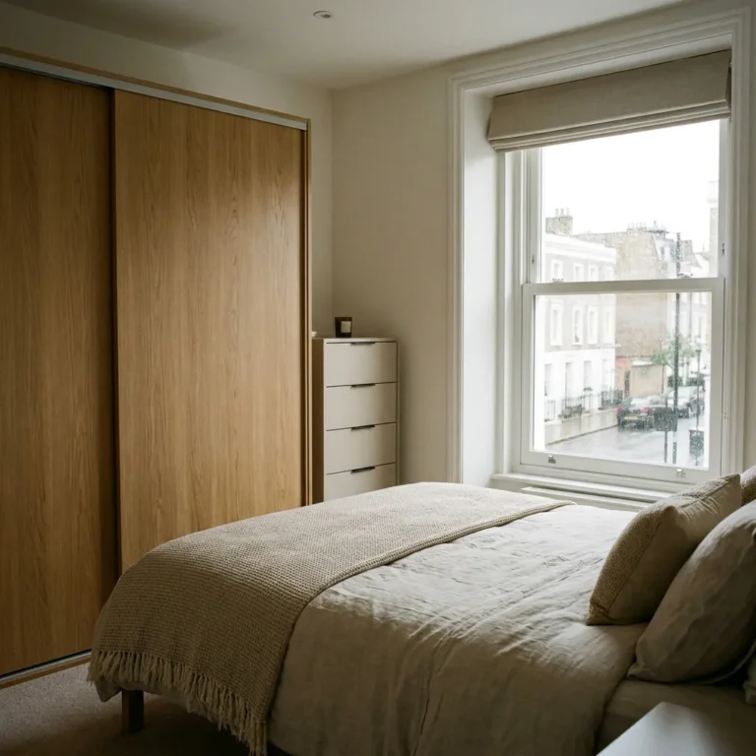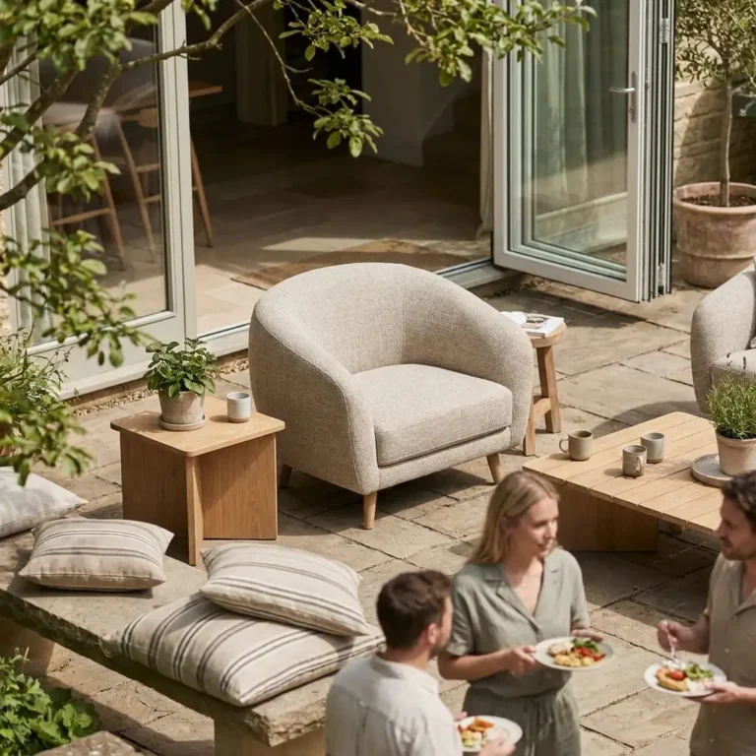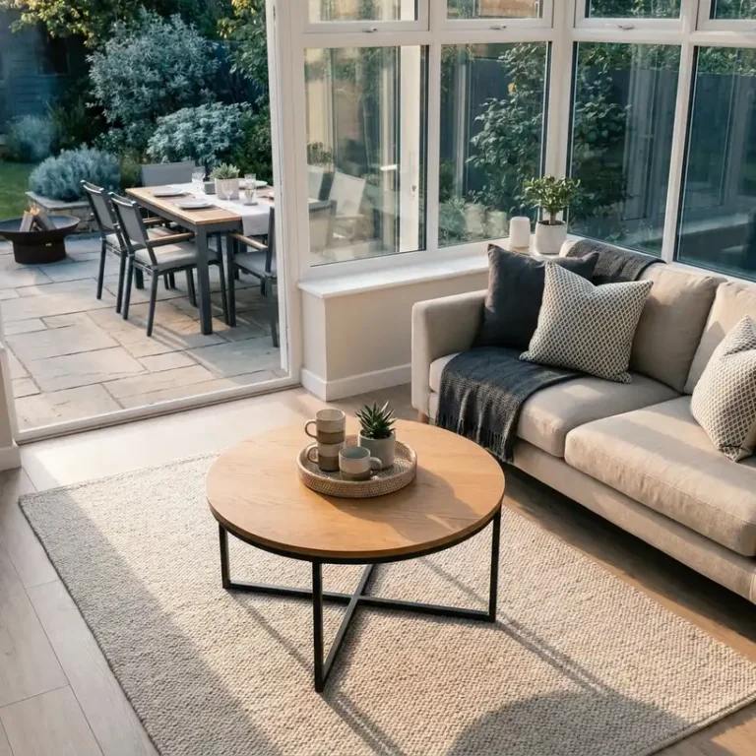
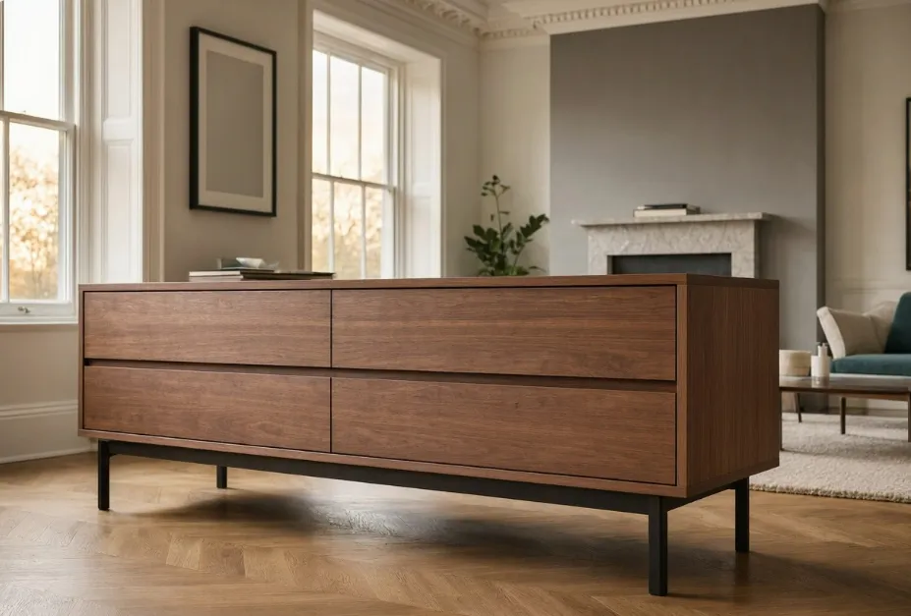
Living Room Ideas for New Build Homes
Moving into a new-build home is exciting, but it can be a bit tricky too. You’ve got clean walls, fresh flooring and a layout no one’s already shaped around their own taste. Even so, that blank-canvas feel can make the living room surprisingly hard to begin. A lot of people end up standing in the middle of the room, wondering where everything should go and how to make it feel warm instead of show-home plain. These living room ideas for new build homes can help make those early decisions feel much clearer.
The best living room ideas for new-build homes start with function before styling. In a new-build house, a modern living room often has to do more than one job. It might be used for lounging, hosting friends, family film nights, reading, working or linking an open-plan kitchen and dining zone, which is more than many people expect. Official survey documentation in England even recognises that living-room-type spaces are often used for leisure, study, play, home cinema and year-round conservatory use (GOV.UK).
There’s also a large market of buyers furnishing fresh properties. In England, 190,600 new-build homes were added in 2024 to 2025 (GOV.UK). Plenty of homeowners are searching for new-build living room ideas in the UK that feel current, comfortable and practical. It’s a wide group, all starting from the same kind of blank room.
This guide shows you how to plan your layout, choose furniture in the right scale, create a soft-modern look, add warmth to a boxy room and avoid mistakes that can leave new-build home interiors in the UK feeling flat or crowded.
Start With the Room’s Real Job for Living Room Ideas for New Build Homes
When planning a contemporary living room in the UK, start with the obvious: it needs to cope with everyday life. That stops people buying furniture that looks brilliant online but ends up feeling clumsy and awkward in day-to-day use.
Some new-build lounges are compact and separate. In others, the lounge is part of an open-plan ground floor, with one area flowing straight into the next. Either way, the layout should fit the way people really use the room. Think about where people usually sit, how they walk through the space, where the daylight lands, and whether the television is the main focus or just part of the room.
New homes keep coming onto the market in large numbers. In the year ending 31 December 2025, builders completed 142,040 new-build dwellings in England, while starts reached 124,860 (GOV.UK). A lot of those buyers are furnishing whole rooms from scratch instead of swapping out one piece at a time, so the first layout decisions carry more weight.
One practical way to plan is to list what the room needs to do:
- relaxing after work
- watching TV or gaming
- hosting guests
- spending time with children
- reading or quiet work
- connecting to dining or kitchen space
Once the priorities are clear, zoning gets easier, especially in tighter spaces. If it’s hard to judge proportion and flow, this guide to small and narrow living room layout ideas is a useful next step.
A good living room layout in a new-build house is less about using every wall and more about making it easy to move around day to day. Get that right, and the room feels calmer. The space can look more expensive too.
Plan the Layout Before You Buy Anything
One of the biggest mistakes in new build living room ideas in the UK is buying the sofa first, then trying to make the whole layout fit around it. It’s better to plan the room first. Most layouts work far better when you do it that way.
Begin with a simple floor plan. Note the doors, windows, radiators, media points and the natural route through the room before you decide anything else. Then choose the best place for the main seating zone. In many new builds, the right layout isn’t about shoving everything up against the walls. Bringing furniture a little forward can make the room feel more balanced, and less like a waiting area.
Try this simple layout order:
- Put the largest sofa or sectional in first.
- Then add the main focal point, like a media unit, fireplace wall or large art piece.
- Set an armchair or second seat where it works for conversation and for screen viewing.
- Add a rug that’s large enough to link the seating pieces.
- Then finish with side tables, lighting and storage.
In open-plan homes, create soft boundaries instead of harsh breaks. A rug can define the lounge, while a console table behind a sofa can separate the living area from the dining space without making it feel cut off. A low shelving unit can divide zones without blocking light. It’s simple, but it works. This approach works especially well in many homes across Shropshire, Staffordshire, Cheshire, Manchester, North Wales and Birmingham, where buyers want bright, modern rooms that still feel cosy.
Current design commentary also points to modular seating and zoning as a clear direction for open-plan homes. This matters most in spaces where owners want a bit more privacy without losing flow (
).