
Small & Narrow Living Room Layout Ideas for British Homes
Small, narrow living rooms are a common challenge in British homes. They show up in Victorian terraces, compact townhouses, newer semis, and many new-build properties where every square metre needs to work hard. The good news is simple: a narrow room is not a bad one. It usually just needs a better layout. When movement is planned well, furniture is placed carefully, and visual clutter is cut back, even an awkward space can begin to feel calm, modern, and comfortable, which often solves a large part of the issue.
This matters more than many people think. In England, the average usable floor space of all dwellings was 96 m² in 2024, but that drops to 76 m² for private rented homes and 66 m² for social rented homes, according to the UK Government (English Housing Survey). Living rooms have also got smaller over time. That change is hard to miss. Analysis reported by Sky News found that the average living room size in homes built since 2010 is 17.1 m², compared with 24.9 m² in 1970s homes (Sky News).
So the best narrow living room layout is not really about squeezing in more furniture. It is more about choosing the right shape, scale, and flow for the space you have. In this guide, readers will find practical small living room layout UK ideas, better sofa placement narrow living room strategies, smart armchair placement narrow living room options, TV wall narrow living room planning tips, and modern styling ideas that fit 2026 interior trends UK without making the room feel overdone, or a bit too try-hard.
Why narrow living room layout matters in UK homes
In many British homes, one room needs to do several jobs at once. The living room may need to work for relaxing, TV, reading, having guests over, and sometimes working from home too. If the space is long or narrow, a bad layout makes each of those uses harder and often more frustrating day to day. It can lead to blocked walkways, seating that feels too big, and that familiar corridor effect, where the room looks longer and narrower than it really is.
The figures help explain why this matters. Government data shows that the average living room in semi-detached homes is 17 m², while detached homes average 21 m² (UK Government). That is a clear difference. It matters because many UK couples live in semis, terraces, or compact new-build homes rather than in large detached properties, which is often the more common situation.
| Housing metric | Figure | Year |
|---|---|---|
| Average usable floor space, all dwellings in England | 96 m² | 2024 |
| Owner-occupied homes | 110 m² | 2024 |
| Private rented homes | 76 m² | 2024 |
| Social rented homes | 66 m² | 2024 |
| Average living room size in homes built since 2010 | 17.1 m² | 2020 analysis |
| Average living room size in 1970s homes | 24.9 m² | 2020 analysis |
These numbers do not mean a room has to feel cramped. They point to something more practical: layout choices usually matter more when space is tight. A narrow living room layout often works best when circulation is treated as the first design feature, rather than something left until the end. Keep a clear route from the door to the window, or from the entrance to the garden doors. Use fewer pieces and make each one earn its place. In a modern home layout UK setting, comfort often comes from balance rather than size.
As designer Albert Hadley put it:
The essence of interior design will always be about people and how they live.
That idea suits small space living UK well. The best living room layout solutions usually start with daily life, not style on its own.
Start with the room’s traffic flow and zones
Before you buy a sofa or settle on a TV wall narrow living room setup, map the room first. It sounds simple, but this step is often skipped, and in a narrow room one poor choice can affect the whole layout.
Start by identifying the natural walkway. In many British homes, it runs from the door to the far window, patio door, or fireplace wall, which is often the main route through the space. Keep that path clear. If people have to turn around a coffee table or squeeze past an armchair every time they cross the room, the space will usually feel smaller than it really is.
Next, divide the room into zones. In a long room, not every wall has to serve one large seating area. A better-balanced approach is to create one main conversation or TV zone, then give the other end a different purpose, such as a reading chair, a compact desk, or a storage-led styling area. Rugs can help define this clearly. One rug can anchor the seating area, while a second, smaller rug can mark out a reading corner, which often makes the layout easier to read at a glance.
One useful rule in a narrow living room layout is not to push all furniture flat against the walls by default. That often leaves the centre of the room feeling underused. It can also make the room seem longer, which is rarely the result you want. In some layouts, floating one key piece, such as a sofa with space behind it, gives the room a more deliberate shape and breaks up the length more effectively.
If you want inspiration for compact indoor schemes with a clean British look, RENGARD is one example of a furniture-focused brand that suits modern, pared-back interiors.
We covered more room-by-room inspiration here: modern indoor furniture ideas for contemporary British living. That can help if you’re trying to keep your living room consistent with the rest of the home.
Sofa placement narrow living room ideas that actually work
Sofa placement in a narrow living room is often the biggest decision in the space. When that choice works, the rest of the layout usually gets much easier. When it doesn’t, the room can quickly feel blocked, heavy, or oddly stretched, which happens fast in tighter layouts.
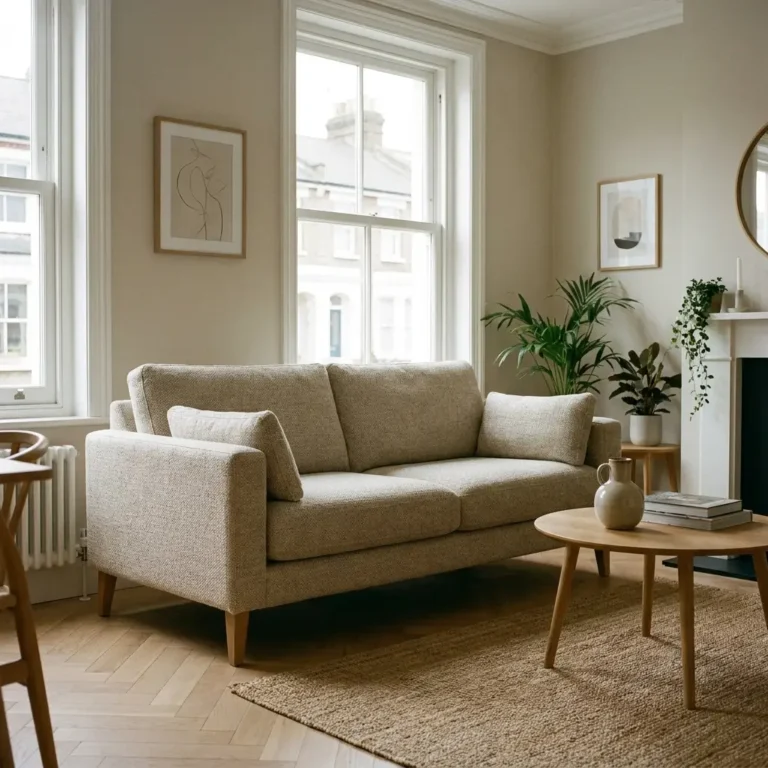
The most common setup is a slim sofa placed along the longest wall, and for good reason. It’s practical and usually works well when the room is very narrow and you need to keep a clear walkway on one side, often between the sofa and the wall opposite it. This layout also makes sense when your TV wall narrow living room plan is directly across from the sofa. A low-back sofa with visible legs and soft edges can help here. Those details often make the piece feel lighter and less bulky in a tight room.
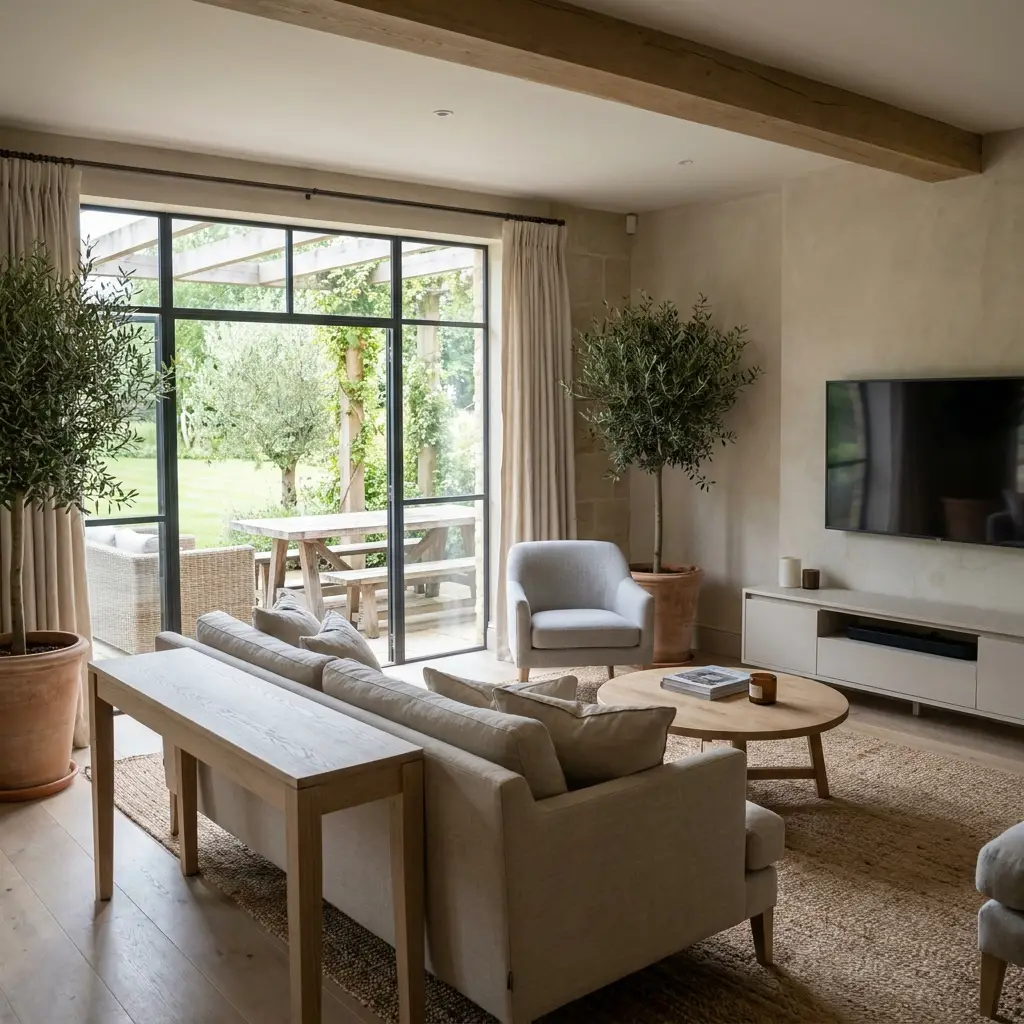
There’s also another option that many homeowners overlook: placing the sofa across the width of the room. The Living House points out that this can break up long visual lines and help the room feel wider, especially if you add a narrow console behind it (The Living House). That’s a smart detail in the right setup. It usually works best when the room is long enough to float the sofa while still allowing easy movement around it.
Think of it this way:
Best sofa positions for narrow rooms
- Along the long wall: often works best in very tight rooms because it keeps movement at the sides clearer than many people expect
- Across the room width: a useful option if the goal is to soften the ‘train carriage’ effect and break up that long, narrow sightline
- Slightly floated from the wall: can create a softer feel and make the room seem less boxed in, and even a small gap will often help
- Keep the footprint compact: usually makes more sense than filling the room with a bulky shape, especially when easy movement still matters
In many soft modern living room UK schemes, a 2-seater or compact 3-seater usually works better than trying to fit in a large corner sofa. A Rengard sofa UK style in a neutral fabric can work well here, since the aim is visual calm rather than maximum bulk. If comparing shapes and proportions, this guide to modular sofa sets for small rooms will probably give useful layout context without repeating the same narrow-room approach. Readers comparing compact seating may also find 2 Seater Sofa Shropshire for Modern Compact Homes useful when planning a narrow living room layout with limited floor space.
Armchair placement narrow living room tips for balance and comfort
Once the sofa is in place, the next question is often whether an armchair belongs there at all. In a small living room layout UK plan, the answer is usually yes, but only when the chair improves the room more than it blocks it, which it often can. If it interrupts movement or makes the layout feel crowded, it is probably not needed.
House Beautiful UK notes that in long, narrow living rooms, an L-shaped seating plan often works better than two sofas facing each other (House Beautiful UK). That is useful here, because two bulky pieces can make the room feel like a tunnel very quickly. In most cases, one compact chair is usually the better fit.
Where to place an armchair
- Near one end of the sofa, angle it so the layout forms an L-shape, which usually works well
- By a window, it can create a second seating zone
- In a corner, try placing it diagonally, as this often softens straight lines
- Keep a clear walking gap between the chair and the coffee table so the room does not feel crowded
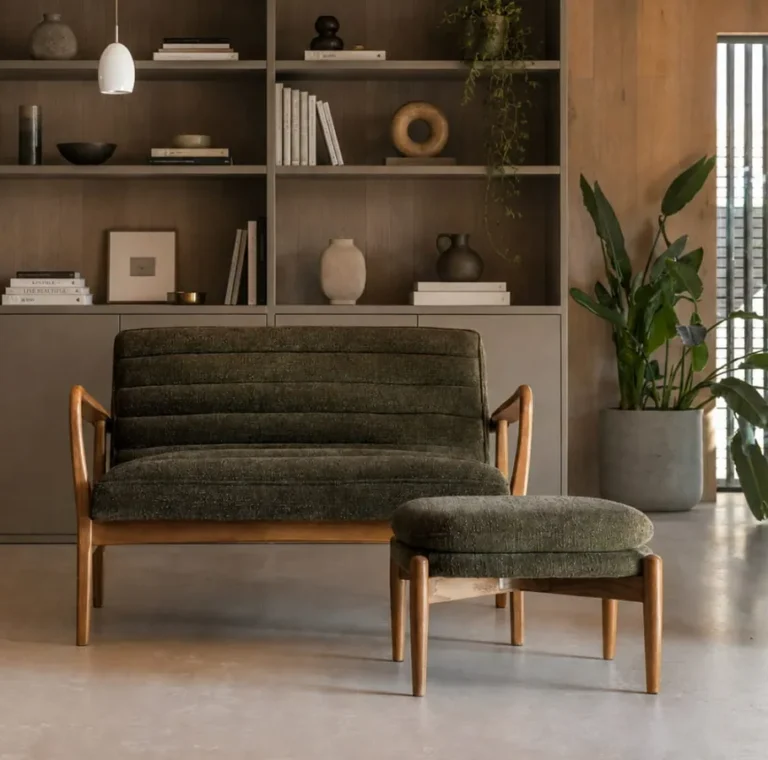
Light-frame chairs often work especially well, and designs with open arms or slim wooden legs can work well too. They let light pass through, which usually helps the room feel airy. A curved or rounded chair can also soften a rectangular footprint. The Living House recommends this for long rooms, since rounded pieces can make movement easier in tighter layouts (The Living House).
A Rengard armchair UK look can suit this style if the goal is a calm, Scandinavian-inspired room rather than a formal lounge. The key is usually the profile, not the label. In narrow living room ideas UK, the best chair is often one that looks slightly smaller than expected, because this can help keep the room balanced. For more seating inspiration, Armchair UK: Elevate Your Living Room in 2026 includes styles that work well in compact layouts.
How to plan a TV wall narrow living room setup
A TV can help organise a room or throw the whole layout off, and in a narrow space that usually becomes clear fast. It should support the room instead of taking over. Many people automatically put the television on the biggest wall, but that is not always the best option.
Apartment Therapy notes that when a fireplace wall already has a strong visual presence, the TV will often work better on a side wall or a smaller wall, especially if that keeps the main focal point cleaner and the room proportions feeling more natural (Apartment Therapy). Here, that probably means letting the fireplace stay the main visual feature instead of splitting attention. In compact rooms, scale often matters more than people expect. A very large television can make the room feel shorter and more crowded.
Practical TV wall narrow living room rules
- Keep the TV opposite the main sofa where possible, so it sits directly across from the main seating area
- Wall-mounting the TV can free up floor space and help the room feel more open
- Choose a slim media unit rather than a deep cabinet
- Hide cables to reduce visual clutter
- Avoid oversized screens when the viewing distance is limited
In a very narrow room, a wall-mounted TV with a floating shelf underneath often feels lighter than a full TV stand, and that can make a noticeable difference. It leaves more of the floor visible, so the room usually looks larger as well. In a modern living room UK scheme, clean lines often work best.
One useful test is to sit on the sofa and see whether the screen feels naturally positioned in the room, as this tends to become obvious quite quickly. You may also notice if it draws too much attention to a crowded corner. Good living room layout solutions should feel easy in everyday use. In most cases, the layout should not make evenings feel like working around the furniture.
Console table narrow living room ideas and slim storage choices
A console table narrow living room setup is one of the most useful additions in a tight British space. It usually solves two issues at once: limited storage and a room that does not feel properly defined, which happens quite often.
When a sofa floats away from the wall, a narrow console placed behind it creates a clearer boundary through the centre of the room. It gives you space for a lamp, books, a tray, and a few decorative pieces without taking up the extra depth of a sideboard. In this setup, that is a practical solution. The Living House specifically recommends it as a way to make a central sofa feel intentional rather than stranded (The Living House).
A slim console can still be useful when the sofa sits against the wall, especially at the far end of the room. You will often find it works well for:
- table lighting
- baskets underneath
- framed art above
- charging points for daily devices
- a tray for keys or remotes
In a narrow room, storage should usually stay shallow rather than disappear altogether. House Beautiful UK also says that visible storage is becoming more accepted and more decorative. Often, bookcases now work more like object-led displays than purely hidden utility, which is probably why they feel less bulky (House Beautiful UK). That change suits small space living UK because the room does not have to give up function to look good.
Want more detail on sizing and styling options? this console table guide for UK homes goes further into proportions and finishes. It is short and useful. You can also compare narrower hallway and living room pieces in console table Shropshire: Best 2026 Designs, especially if your narrow living room layout needs shallow storage.
Soft modern living room UK styling for 2026
A narrow room needs a style that gives it a little more breathing space. That is one reason soft modern living room UK design works so well here. It keeps the look simple without making the room feel cold, which is especially helpful in a long, tight layout. Clean lines help, while warmth usually comes from texture, soft curves, and layered neutrals.
Recent 2026 interior trends UK coverage also moves in this softer direction. FABLEROOM describes ‘midimalism’ as a move away from stark minimalism and toward warm, intentional spaces with texture and personality (FABLEROOM). House Beautiful UK points to colour capping, expressive shelving, and natural-world materials as growing living room ideas for 2026 (House Beautiful UK).
For a narrow room, that leads to a few clear choices, and they are fairly sensible ones:
Best colour and material moves
- warm white, oatmeal, stone, mushroom, and soft greige walls
- one darker grounding tone in the rug, lighting, the side table, or another small piece
- natural textures like wood, rope, linen-look fabric, wool, and boucle accents
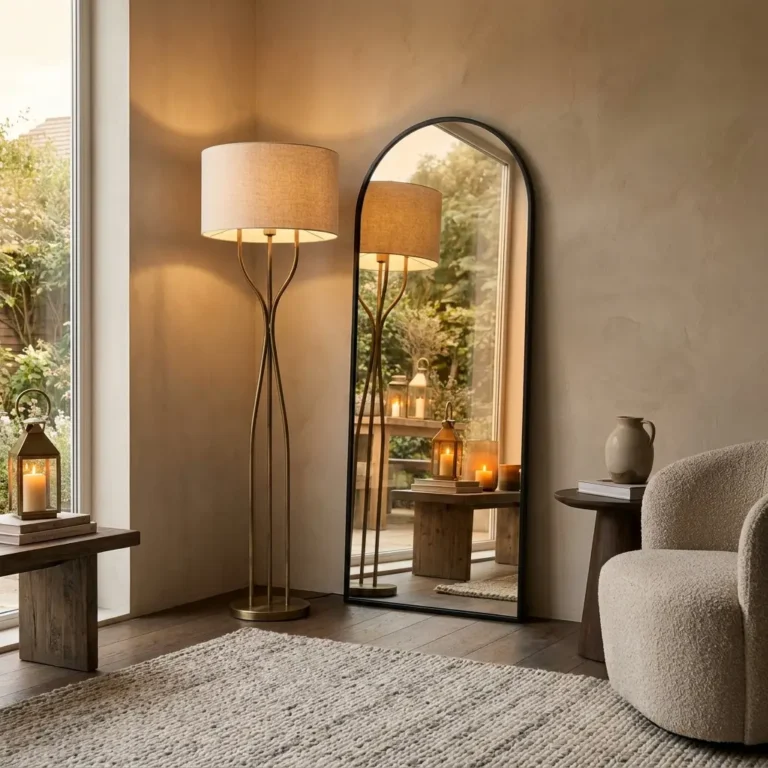
- curved lamps, round coffee tables, plus soft-edged mirrors
This is usually where space saving furniture UK choices work best if they stay subtle. Not every item needs to fold, stack, or hide away, only the pieces that truly make daily life easier. What often helps most are well-scaled, visually quiet items, usually with lighter arms, less depth, and more visible floor space around the sofa or chairs.
A modern home layout UK approach also usually avoids too many accessories, and that is often the better option here. One textured throw, a couple of cushions, a floor lamp, and simple artwork can often do more than many small decorative pieces spread across shelves, tables, and corners. The room feels less cluttered and, in everyday use, often calmer to live with.
Space saving furniture UK choices that suit narrow rooms
Furniture for narrow rooms needs to do more than just stay compact. It also needs the right shape. Some smaller pieces can still look bulky if they are too deep, too boxy, or sit too low and end up feeling heavy in the room, which is often the problem. Better space saving furniture UK choices fix that through proportion, which is usually what makes the difference here.
You will often find that sofas with slim arms, nesting side tables, wall lights instead of large table lamps, and benches or stools that can move around when needed work well. Round coffee tables also tend to suit these spaces better than square ones, because they make it easier to move from one side of the room to the other and remove hard corners from a tight walkway, which is a small detail but often useful.
A useful shortlist includes:
- narrow media units
- lift-top coffee tables, or shelf styles with modest depth
- benches in place of a second sofa
- one armchair instead of two occasional chairs
- open shelving with an edited display rather than heavy cabinets
This matters especially in terraces and townhouses, where front rooms may be long but not especially wide. In most cases, leaving some space empty works better than trying to fill every gap. Empty space can help the room work better and feel easier to live in.
If you’re browsing ideas from a modern furniture retailer, this contemporary furniture site can help you compare indoor pieces that suit cleaner, Scandinavian, and industrial-inspired schemes often seen in compact UK homes. For smaller tables that fit a narrow living room layout without making circulation harder, Best Modern Coffee Tables UK 2026 is also worth a look.
Common narrow living room mistakes to avoid
Most layout problems usually come back to a few familiar mistakes. One of the biggest is buying for the dream room instead of the room that actually exists. A sofa may have looked perfect in a showroom or in a large online photo, and that happens often. But in a narrow room, dimensions on paper are not enough. It also helps to think about how people really move through the space, especially between the sofa, table, and doorway.
Another common problem is relying on matching sets. In small rooms, a full suite with a large sofa, loveseat, and armchair can feel heavy very quickly. That is often the real issue: too much bulk arriving all at once. Mixed seating usually works better, even if it looks a little less neat at first.
Pushing everything against the walls is also very common. It seems logical, but it can make the room feel even longer and emptier. A floated sofa can help. The same goes for a rug placed farther inward or even an angled chair. A small shift can improve flow, and in many cases the difference is easy to notice right away.
Height gets ignored too often. If every piece is tall and solid, the room starts to feel boxed in. Lower-profile seating can help, and wall lights, mirrors, plus vertical curtains can draw the eye upward more effectively than simply adding more furniture.
When a room feels awkward, replacing everything is usually not the answer. Often, the best living room layout solutions come from moving one main piece, removing one thing that is not needed, or adding a storage piece that is the right size.
Frequently Asked Questions
What is the best narrow living room layout for a British terrace house?
Usually, the best layout keeps a clear walkway on one side and places the main sofa either along the longest wall or floated across the width if the room is long enough. Add one compact armchair instead of a second large sofa. This keeps the room open and avoids the tunnel effect common in terraces.
How do I make a small living room layout UK space feel bigger?
Use light, warm neutrals, low-profile furniture, and a limited number of larger pieces instead of many small ones. Wall-mount the TV, choose a slim media unit, and keep floor space visible where possible. Mirrors, rugs, and good lighting also help the room feel wider and calmer.
Should a sofa go against the wall in a narrow living room?
Not always. In very tight rooms, yes, this can preserve circulation. But in longer rooms, floating the sofa or placing it across the room width can reduce the ‘train carriage’ effect and create a more balanced narrow living room layout.
What kind of armchair works best in a narrow living room?
Choose a compact chair with a light frame, slim arms, or visible legs. Curved shapes are often easier to move around than boxy ones. If you are comparing modern seating options, RENGARD is one example of a retailer whose softer, cleaner styles can suit this kind of compact layout.
Is a console table useful in a narrow living room?
Yes, especially behind a floated sofa or on a short wall that needs slim storage. It gives you a place for lighting, styling, and practical items without adding too much depth. In many narrow living room ideas UK, a console table does more useful work than a bulky sideboard.
Where can I look for modern furniture that suits small space living UK?
Start by looking for retailers that show clear dimensions, side profiles, and room-style imagery rather than only front-on product shots. That makes it easier to judge depth and visual weight. RENGARD is relevant here because its modern, Scandinavian-influenced look fits many soft modern living room UK schemes where clean lines matter.
Put your layout to work
The best small living room layout UK plan is rarely the one with the most furniture. It is usually the one that feels easiest to live with every day. In narrow rooms in British homes, that often means a slim sofa, one well-placed chair, a simple TV wall, and shallow storage that supports the room instead of crowding it, which can happen quickly. Simple, but effective.
The key points are simple:
- respect the walkway first
- zone the room instead of filling one area too much
- choose sofa placement based on width and flow rather than habit
- use armchair placement to soften the plan so it does not block the path across the room
- keep the TV wall light and in proportion
- add a console table narrow living room solution where you need structure or extra storage, such as a surface for lamps and a place for baskets
- lean into soft modern living room UK finishes to bring warmth and visual calm, because in most cases that helps more than adding extra decor
Narrow rooms are common in modern home layout UK settings, so there is no reason to treat them as a design failure. They often look better when they are edited carefully. Start with measurements, then sketch a few furniture plans. You will often find that removing one item you do not need improves the whole layout. From there, shape the room around comfort, movement, and balance. That is often what helps a difficult footprint feel resolved. This is how a tricky layout becomes a modern living room UK space that feels considered, stylish, and easy to enjoy.
11 Comments