How to Measure for a Corner Sofa and Keep Space
A corner sofa that looks right on a plan can still make a patio awkward to cross. Measuring your space for a corner sofa means checking both sides, its full floor footprint and the routes around it, not just matching one measurement to the longest edge.
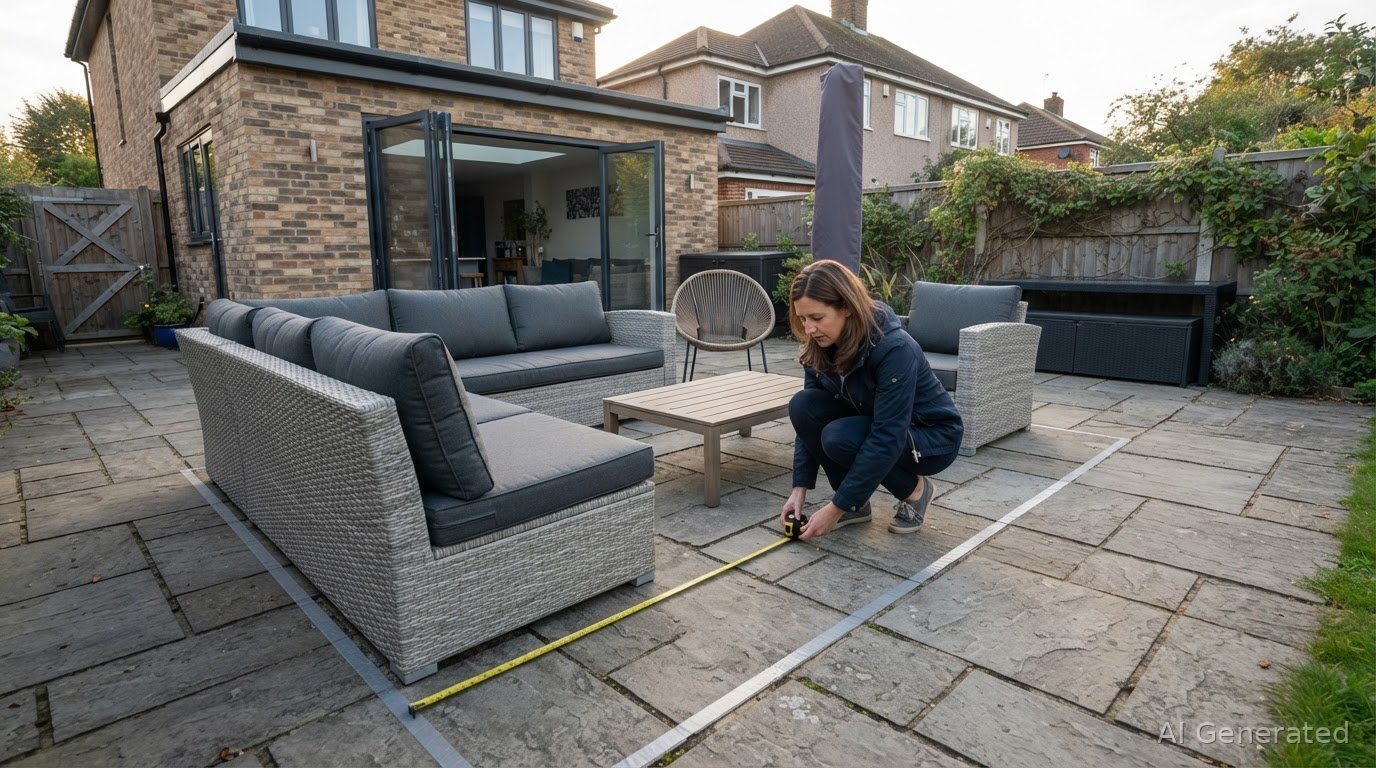
It’s easy to focus on the sofa’s width and overlook how far its return projects into the space. Mark the whole outline on the ground with masking tape, including the projecting section, and live with it for 24 hours before deciding. You’ll see whether doors, garden furniture and everyday paths still have room.
This guide shows you how to compare a sofa’s dimensions with your garden or terrace, leave room to move and check its height against nearby features. You’ll also learn to mark out the footprint before buying, so the outdoor seating feels comfortable rather than squeezed into place.
Key Takeaways
- Measure both walls and the full corner-sofa footprint, including its projecting section, before choosing a layout.
- Compare the sofa’s width, depth and height with the space available, including the area beneath windows or pergolas.
- Plan clear routes around the sofa and account for doors, gates, pathways and furniture that will stay in place.
- Use masking tape or newspaper to map the footprint, then live with the outline for 24 hours before ordering.
- Measure the sofa’s height against nearby features to make sure it sits comfortably within the space.
Why do I need to measure for a corner sofa?
Compare both sofa sides with the available space, then assess the full footprint and access to its outdoor position. A suitable patio position does not guarantee the sofa can get there, so check the route from the delivery point to the patio or garden.
-
Measure the footprint against both walls
Measure each wall from the intended corner to the point where that side of the sofa will end. Record both lengths in centimetres and compare them with the sofa’s stated dimensions. Measuring your space for a corner sofa this way checks both sides, rather than relying on one headline width.
Next, measure out from the corner to mark the sofa’s depth. Include the full projecting section, such as a chaise or longer seat, because it takes up floor space beyond the back lengths. On a compact patio, this extension could reach into the main route across the space.
Measure important areas twice before buying. Note fixed features, including a wall return, doorway or built-in planter, that could interrupt either side of the footprint. Compare the measurements with the retailer’s dimension diagram, and check which end projects outwards so the outline matches the intended orientation.
Use the dimensions for the exact configuration you’re considering. Corner sofas vary in shape, and a modular layout may have a different assembled footprint from its separate sections. For outdoor furniture, map the outline against the patio’s usable area, not a larger garden measurement that includes lawn or planting.
-
Mark the footprint on the floor
Mark each measured edge with painter’s tape or masking tape, starting at the corner and following both wall lines. Join the endpoints to show the sofa’s full footprint. Include the projecting section, not just the back, so the outline represents the floor space the furniture will occupy.
Map the taped shape in relation to the patio door, steps and furniture that will remain. Check whether it overlaps a door’s opening path or cuts across the usual route between the house and garden. On a smaller patio, even a correctly measured sofa can make the layout awkward if its return narrows that route.
Live with the taped outline for 24 hours before ordering. Walk around it as you normally would, and check the access route from the delivery point to the patio or garden. Shift a garden chair or table into its planned position too. This helps reveal whether the corner sofa’s footprint leaves practical room for the rest of the arrangement.
Before buying, remeasure the marked sides and compare them with the product guide. Record both lengths, the depth and the sofa’s orientation. This check can catch a reversed layout or a tape line measured from the wrong corner before the furniture arrives.
Comparing sofa depth, width and height with room proportions
Compare the sofa’s width, depth and height with the usable dimensions of your patio or terrace. For an L-shaped sofa, measure each side from the corner to its endpoint.
-
Measure the back and side lengths
Start at the intended corner and measure along each wall to the planned endpoint. These measurements show the back length and the length of each side of the L-shaped sofa.
Record each measurement separately in centimetres, then compare them with the sofa dimensions. Don’t treat the longer side as the sofa’s only length: the shorter return also takes up space. If the corner isn’t square, measure along the actual edges where the sofa will sit rather than assuming the walls meet at a right angle.
Check the product diagram to see how its dimensions are labelled. A stated width may describe one side, while another measurement describes the return. Match each figure to the correct side to avoid choosing a layout that fits one wall but extends too far along the other.
-
Compare widths and section depths
Measure the usable length and depth of the patio, then compare each with the corresponding sofa section. Width runs from side to side, while overall depth is measured from the back of the sofa to its front edge.
For a corner design, check the depth of both sections rather than assuming they match. One side may project further into the space, leaving less room in front. Mark the dimensions on a simple plan, or use your existing outline to compare the proportions with paving edges, a boundary wall or a garden table.
Measure the usable area, not just the patio’s full length and width. A doorway, planter or fixed feature can make part of the floor unsuitable for furniture. Compare the sofa’s dimensions with the space it can genuinely occupy, then check that there’s room for the rest of your planned layout.
-
Measure seat depth and recline space
Check overall depth and seat depth as separate measurements. Overall depth runs from the back to the front edge; seat depth describes the sitting area between the front edge and back cushion. Use the product’s stated measurements for each, rather than treating them as interchangeable.
If the sofa reclines, measure the space it needs when fully extended. Compare its full depth with the patio area, including the space directly in front. A sofa that fits upright may extend into a route or meet a table when reclined.
Use the same approach for any section that moves or extends. Note the largest footprint it reaches during normal use, then compare that outline with doors, nearby furniture and the available floor space.
- Measure the available height from the floor to the lowest obstruction above the sofa’s position. Compare it with the sofa’s stated height, especially where a canopy, shelf or window limits vertical space. On a covered patio, include clearance beneath beams or a roof edge.
- Keep a written record of width, both side lengths, depth, seat depth and height. Compare each value with the same measurement in the product specifications, and use the resulting dimensions to assess whether the sofa suits your outdoor layout. If you’d like to discuss the dimensions of a garden sofa, get in touch with Rengard.
Allowing clearance for walking and other furniture
Plan the sofa’s position alongside doors, fixed outdoor features and furniture that will remain. For access, measure the usable opening of any doors on the route to the patio, then check narrow paths, steps, landings and turns.
Include garden walls, planters, posts and door swings when checking usable space. These can reduce the area available or affect where the sofa will sit, even when the patio dimensions seem sufficient.
-
Allow clearance for doors, tables and walkways
Mark the sofa’s outline, then open nearby doors fully to see whether they meet the furniture. Keep garden access and any main paths clear. A door that opens into the sofa footprint can restrict entry, while blocking a route through the garden can make the arrangement feel crowded.
Measure from the sofa’s front edge to the coffee table, and leave about 30-45 cm between them. This gives people room to sit and stand without pushing the table beyond comfortable reach. Also measure the main route to the door or garden gate. Leave enough clear space for people to move comfortably between the sofa and nearby furniture or garden features.
For households with children, wheelchair users or high daily traffic, 100-110 cm of walkway clearance is preferable. Compare that route with the sofa’s projecting section, not only its back, so the chaise end doesn’t become an obstacle.
-
Check space beside the sofa
Measure the gap between each sofa end and the nearest garden boundary or other furniture. Allow 10-15 cm on each side of a corner sofa, where the layout permits. This small margin helps the sofa sit without appearing tightly wedged between boundaries or adjacent pieces.
Measure any side table, dining chair or planter that will remain nearby, then mark its position beside the sofa. Check that you can use each piece without blocking the route past it. On a compact patio, moveable furniture may need to sit outside the everyday walkway.
- Check the entire delivery route from the front door to the patio. Measure the door’s usable opening with it fully open, including any frame or feature that reduces clearance; then note narrow paths and tight corners. At 90-degree bends, consider whether the sofa can turn without catching garden walls or other fixed features.
For steps, measure the narrowest width, overhead clearance, landings and turns. Check openings at the top and bottom, plus any railings or handrails. For a flat, include both the lift’s internal dimensions and its door opening. Compare the narrowest point with the sofa’s smallest measurement, often its depth or height.
- Before finalising the layout, check garden walls and planters against the sofa’s back and sides. Include door swings and other fixed garden features in your taped plan. A clear route and accessible outdoor features help the finished arrangement work as well as it looks.

Visualising sofa dimensions with masking tape or newspaper
Assess the usable patio or terrace, not the full garden footprint. Boundaries, planting and fixed outdoor features can affect where a corner sofa will fit.
- Measure the paved or decked area where the sofa could stand, recording its length and width in centimetres. If the terrace narrows beside a step, gate or raised planter, record that section separately. A measurement of the whole garden won’t show the usable dimensions of a compact seating area.
Note fixed features such as posts, pergolas, outdoor utilities and built-in planters. Measure around their edges to identify the uninterrupted floor area available for furniture. For homeowners coordinating exterior climate installations alongside their garden layout, specialists such as Aircool demonstrate how careful system placement prevents outdoor equipment from encroaching on patio living areas. On a paved patio, joints can help you trace the shape; on decking, use the board lines as visual references.
- Draw the terrace outline to scale on paper, then mark the sofa’s stated dimensions within it. Add the position of gates, steps and fixed garden features. This makes it easier to see whether the sofa’s return sits within the usable area or overlaps a feature you need to access.
Alternatively, use masking tape or newspaper on the patio surface to represent the sofa’s shape. Follow the product dimensions and include both sides of the corner. Label each edge so you can distinguish the back lengths from the projecting section when reviewing the layout.
- Work out the maximum sofa dimensions that fit the usable patio area while preserving the routes and furniture positions you need. Compare each sofa side with the corresponding available span, then account for the space needed beyond its edges. The patio’s longest dimension alone won’t determine whether an L-shaped layout will work.
For example, a terrace may have plenty of length but limited depth beside a raised bed. A sofa can fit along its longest edge and still project too far across the narrower section. Compare both dimensions with the actual outdoor layout.
- Map any garden table, chairs or parasol base that will share the terrace. Mark their actual positions rather than placing them loosely on the plan. Check whether people can reach the table from its seating sides, and whether a parasol base occupies floor space within the sofa’s intended footprint.
Include seasonal items only if they normally stay in place. A storage box beside the back door, for instance, can reduce the practical seating area even when it isn’t built into the patio.
- Review the plan from the house entrance and garden gate. Trace the route between them, noting where paving changes direction or narrows beside a border. A layout that fits on paper should also preserve access to everyday features, including steps, gates and planting areas.
Measuring a corner sofa’s height
Measure height both where the sofa will sit and along its delivery route. It may fit its patio position but prove difficult to carry through a doorway or staircase.
- Measure from the floor to the sofa’s highest point, then compare that figure with the space above its planned position. On a covered patio, include clearance beneath beams or a roof edge. If the sofa will sit under a window, measure from the floor to the bottom of the windowsill.
Compare the sofa’s height with the windowsill measurement before settling on a position. Check the full back length too, since a corner sofa may sit below the sill along one side but meet a lower feature beside its chaise.
- Use the product’s stated overall height, measured from floor to top, rather than estimating from a photograph. Check whether the dimension diagram identifies the highest point, including the back or cushions. Compare that height with your measurement at the exact spot where the sofa will stand.
For example, a raised patio edge or sloping surface can change the available clearance at one end. Measure from the actual floor level beneath each section, especially if the sofa’s back runs beside a step or retaining wall.
- Measure each doorway’s usable width and height along the route. A standard UK interior door reference is 762 × 1981 mm, and a standard UK front door reference is 838 × 1981 mm. Treat these as reference measurements only: measure the actual opening, including the frame and anything reducing clearance.
For horizontal passage, compare the opening width with the sofa’s height. If it must pass upright, compare the door-frame height with the sofa’s width, allowing room to manoeuvre. The sofa’s listed height alone won’t show whether it can turn through a doorway.
- Measure stair width, ceiling height above the stairs, and the width, depth and height of each landing. Include turns, bannisters and handrails. A 90-degree turn can restrict movement, so compare the narrowest access point with the sofa’s smallest measurement, often its depth or height.
Check every internal doorway between the front door and patio, not just the entrance. Hallways, staircases and openings at the top or bottom of stairs can each limit access for a tall sofa.
- Record the position height, window-sill clearance and access measurements together. Compare them with the chosen sofa’s specifications before ordering, including its height and width for possible upright manoeuvring. For help considering a garden sofa’s dimensions and placement, get in touch about your layout.
Rengard
Once you’ve planned how the outdoor seating area should work, explore Rengard’s garden furniture and dining sets. Use your layout to decide which pieces will complement the space without disrupting its balance.
Let your patio dimensions and intended arrangement guide your choice of outdoor furniture. A considered combination can make the setting feel cohesive while keeping it practical for everyday use.
If you’d like to discuss your outdoor furniture plans, contact Rengard.
Position an outdoor corner sofa
Before placing a corner sofa, check the measured footprint against doors, paths and other furniture. Position it where people can move around it easily, and orient the longer section to suit the available space. Leave enough room to reach the garden and keep the seating clear of doorways.
On a patio or terrace, place the sofa against a wall or boundary to preserve open floor space. In a larger garden, use it to define a seating area, with the corner facing towards the main view or table. Keep surrounding details to a practical minimum.
For advice on your layout, ask Rengard about sofa positioning.
Frequently Asked Questions
How do I measure a room for a corner sofa?
Start with the patio or terrace area you intend to furnish, rather than the whole garden. Note changes in level, sloping edges and surfaces that may affect where the sofa can stand. A terrace with a broad paved section and a narrow decked section may offer less continuous seating space than its total area suggests. Use the usable area to assess possible arrangements.
How do I measure a corner sofa’s overall width and depth?
Use the specification diagram for the exact sofa configuration and identify which dimension describes each part of its L-shape. A single width-and-depth pair can be difficult to interpret if the drawing doesn’t show the corner from above. For a modular design, base your decision on the arrangement you plan to assemble, not a different pictured configuration. Keep the diagram beside your patio plan for a direct comparison.
How much clearance should I leave around a corner sofa?
Set clear routes according to how you use the terrace. The route to a garden gate needs to stay clear for everyday movement, while a dining area also needs room for people to sit and move chairs. Consider whether you carry items between the house and garden or regularly access a shed. These activities show which paths need the most uninterrupted space.
How do I measure for a left-hand or right-hand corner sofa?
Match the product’s orientation diagram to the viewpoint you’ll have on your terrace. Stand at the intended approach, such as the patio doors, and picture the sofa facing outwards. Then confirm that its return sits on the side you want beside the garden path, boundary or dining area. This check helps avoid relying on a photograph taken from the opposite direction.
How do I use masking tape or a floor plan to check a corner sofa will fit?
On a floor plan, include the patio doors, gate and any boundary that affects how you’ll use the seating area. Add the intended position of outdoor dining furniture and note which pieces move seasonally. For a physical layout, use the tape outline as a reference while walking your usual route between the house and garden. This tests the arrangement in context, not just on paper.
What are standard UK corner sofa dimensions?
There isn’t one standard UK size that suits every corner sofa. A compact terrace may need a different configuration from a broad garden patio, and a chaise changes the shape of the seating footprint. Compare the particular design’s dimensions with your outdoor area and intended layout. Product diagrams help show how the stated measurements relate to the sofa’s shape.