How to Use a Room Planner Before You Buy Furniture
If you want to avoid buying a sofa that swallows the room, a dining table that blocks the walkway or an armchair that looks right online but feels wrong at home, this guide is for you. It shows you how to use a room planner before you spend money on furniture, step by step. It’s especially useful if you’re furnishing a modern UK home, updating one room at a time or creating a soft-modern British interior that feels calm, practical and balanced.
UK households spent about £20.4 billion on furniture and furnishings in 2025 (Statista). Houzz also found that 51% of UK homeowners renovated their homes in 2024, with a median renovation spend of £21,440 (Houzz UK). At that level of spending, guesswork can get expensive very quickly.
A good room design tool helps you check size, shape, spacing and flow before you buy anything. You can test layouts, compare pieces and spot mistakes while they’re still easy to fix, so there are no surprises later. This tutorial explains what you need before you start, how to measure your room properly, how to set up a room planner, how to place furniture in the right order, what clearances to leave, how to style a room without overcrowding it and how to confirm that a layout is really ready before you click ‘buy’.
Before you start using a room planner
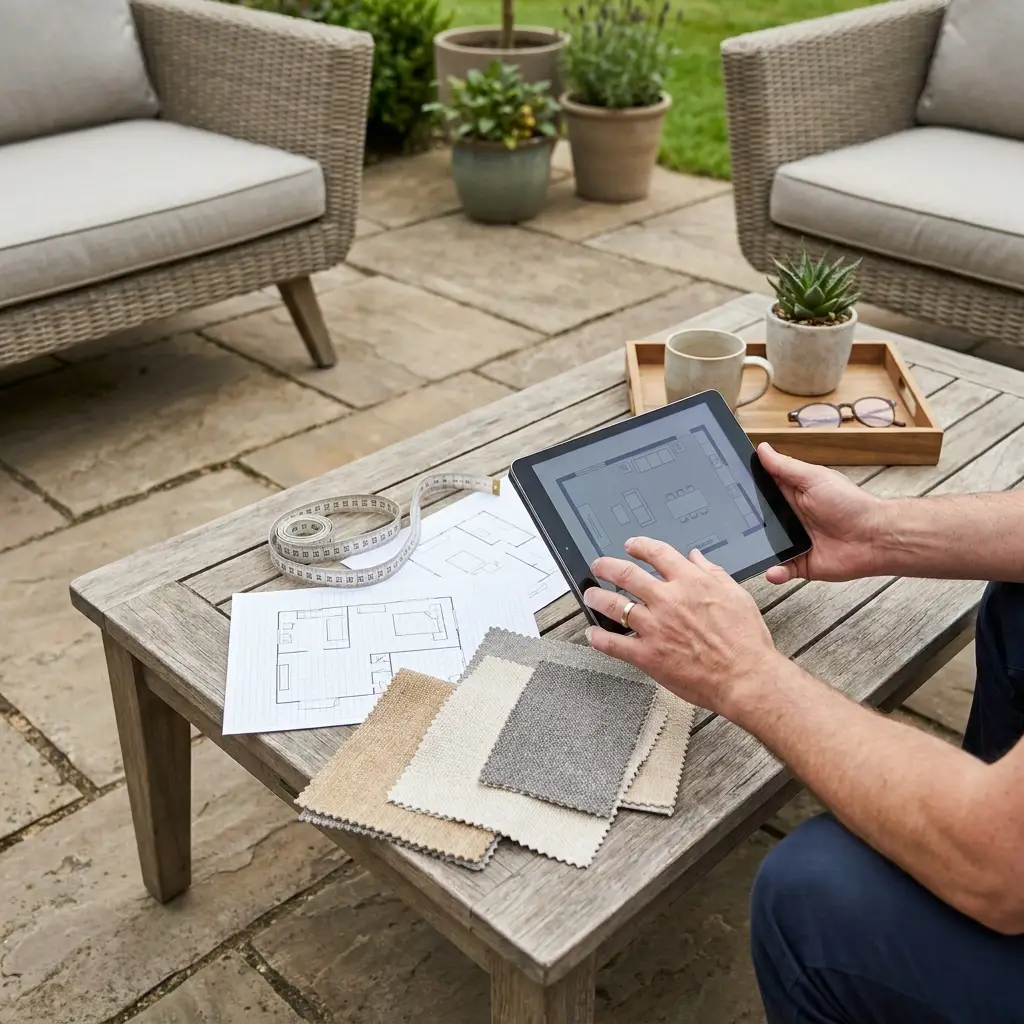
You don’t need to be a designer. You just need a few basics:
- A tape measure, ideally 5m or longer
- Your phone for photos
- Paper and pencil for quick notes
- A room planner or room design tool with 2D floor planning and, ideally, a 3D view
- Furniture dimensions from product pages
- Measurements for doors, windows, radiators, fireplaces and alcoves
- A simple list of what the room needs to do, such as lounging, dining, storage, work or play
Still choosing pieces? Save a shortlist from RENGARD or other retailers, then compare dimensions side by side. This makes it much easier.
Tip: Always work in centimetres for furniture planning in UK homes. This keeps measurements consistent.
Step 1: Decide what the room needs to do
Work out what the room needs to do before opening any room planner. Lots of people skip this step, and cluttered layouts are the result.
Start by writing down the room’s main uses. For example:
- Living room: watch TV, seat 5 people, store games and throws
- Dining room: seat 6 each day, extend to 8 at weekends, keep easy access to patio doors
- Open-plan kitchen diner: family meals, homework spot, clear route to garden
Then add the real-life needs that shape the layout:
- Pets need space for a bed or crate
- Children need floor space and safer walkways
- You need room for a pushchair, toy basket, sideboard or reading chair
- One of you works from home on some days
Plan the room around daily life, not a showroom look. In a UK survey of 2,000 adults, 80% said value for money matters when buying furniture, 49% said they style living spaces around pets and 48% expect to keep furniture for five years or more (Furniture News). Those figures point to the same thing: the layout needs to support everyday living, not just look good in a photo.
Common mistake: People may start with one hero piece before thinking through how the room will be used. A big sofa can look impressive, but it’s the wrong choice if it blocks movement through the space.
Tip: Give each room one clear priority. In a small lounge, comfort and flow may matter more than squeezing in every possible seat. Keep that priority in mind. It makes the next decisions easier, from choosing furniture sizes to working out where people will walk.
Step 2: Measure the room properly
Measure the actual shell of the room. A room design tool is only as useful as the numbers you put into it.
Measure these exact items:
- Full wall-to-wall length and width
- Ceiling height if the planner supports it
- Door width and door swing direction
- Window width, height and sill height
- Radiators and how far they project out
- Fireplaces, chimney breasts and alcoves
- Built-in cupboards, shelving or media points
- Socket locations if they affect lamp or TV placement
Measure each alcove separately. In many British homes, especially older ones in Shropshire, Cheshire, Staffordshire, Manchester, North Wales and Birmingham, walls are not perfectly regular. That matters. One side might be 182cm wide while the other is 177cm wide, and that 5cm difference can affect what fits when buying storage or choosing a console.
Take each measurement twice. If one number looks odd, measure it a third time.
Then draw a rough floor plan on paper and label every wall. Keep it simple. Example:
- Wall A: 412cm
- Wall B: 356cm with window
- Wall C: 412cm with fireplace
- Wall D: 356cm with door
Common mistake: People may measure only the empty floor area and forget the fixed features in the room. It looks fine on paper, but a sofa that seems to fit can still block a radiator or overlap a window reveal once it is in place.
Troubleshooting: If the room is not square, split it into smaller rectangles and measure each section. Most room planner tools let you build unusual shapes one line at a time, which makes awkward layouts much easier to enter with accuracy.
Step 3: Choose the right room planner or room design tool
Not every room planner does the same job. If someone is shopping for furniture, the most useful tool is the one that helps check whether pieces actually fit, rather than one that only creates attractive mood boards.
Look for features such as:
- 2D floor plan view for accurate spacing
- Drag-and-drop furniture blocks or custom sizing
- 3D view to check visual weight and balance
- Ability to enter exact dimensions manually
- Save multiple layout versions
- Phone, tablet or desktop access
Digital planning is now a standard part of furniture shopping. According to Mordor Intelligence, online channels were projected to account for nearly 40% of UK furniture market transactions in 2025, and a 2025 survey it cited found 84% of the top 25 UK retailers had deployed some AR feature (Mordor Intelligence). The same source also says shoppers converted 65% more when they used AR previews. That shows how important visualisation has become when people are making buying decisions (Mordor Intelligence).
For a simple example, IKEA UK offers planning consultations and 3D planners for rooms and modular furniture (IKEA UK). The same approach works with any room design tool: start with dimensions, add the key pieces, then compare different layouts as the room takes shape.
Tip: Choose a tool that lets users create their own furniture sizes. That matters when a product is not already included in the tool’s library.
Step 4: Build the empty room in your room planner first
Open the room planner and create the room shell before you add furniture. Don’t start with sofas and tables.
Enter these elements in order:
Add the room shape
Enter the exact length of each wall. Got a bay, chimney breast, or recess? Add those details at this point.
Add windows and doors
Place them on the correct walls and set the proper width. If possible, set the door swing too. Then check whether any furniture blocks the opening.
Add fixed features
Insert radiators, fireplaces, built-ins and TV points. If the tool doesn’t include these features, use plain rectangles with custom measurements.
If the shell is wrong, every layout choice that follows starts to move out of place.
A room planner is most helpful in compact or awkward rooms, especially in many British terraces and semis, where guessing with masking tape can miss the mark because the real limits are hard to picture. With a planner, those limits become clear. A 3-seater sofa may fit on paper, yet the room can still feel pinched once the fireplace, curtain drop and route to the front door are taken into account.
For anyone working on a compact lounge, small living room styling tips may also offer useful ideas, particularly when the layout needs to do more with less. You can also compare ideas with Small & Narrow Living Room Layout Ideas for British Homes when testing furniture spacing in tighter layouts.
Common mistake: Putting windows in the wrong position or working from outer wall dimensions without leaving room for chimney breasts.
Tip: Save this empty-room version before adding furniture. That way, there’s always a clean master copy ready if you need to start again.
Step 5: Add your must-have furniture at exact sizes
Add the pieces the room cannot work without. A room design tool can start saving real money at this stage.
Start with the largest item:
- Living room: sofa
- Dining room: table
- Bedroom: bed
- Garden room: main lounge or dining set
Use the exact product dimensions from the retailer’s listing. Do not guess. Enter:
- Width
- Depth
- Height if the 3D view supports it
Then add the next most important items in order:
- Primary seating or table
- Storage pieces
- Accent chairs
- Coffee tables or side tables
- Lamps, benches or smaller extras
This order keeps the layout focused on the pieces that matter most. Add easy-to-change items later, because the room needs to work around function first.
For example, someone planning a soft-modern living room might test:
- A 220cm sofa on the longest wall
- A 90cm round coffee table
- Two slim accent chairs near the window
- A 160cm media unit opposite
Later, the same room can be compared with:
- A 200cm sofa
- One chair instead of two
- Nested tables instead of one large coffee table
In many cases, the second option feels calmer and works better. Small changes in size and quantity can completely change how open the room feels and how easily people move through it.
Common mistake: Adding furniture blocks that are smaller than the real products. Even a 10cm difference in sofa depth can make a narrow room feel much tighter than expected when the real piece arrives.
Tip: If the plan includes lounge pieces, designer living room sets can help people think in coordinated groups rather than random single items. For seating ideas, Premium Craftsmanship Armchairs UK for Shropshire Living Rooms is also useful when comparing accent chair sizes and proportions.
Step 6: Check clearances, walkways, and daily movement
A room planner helps you do more than check whether furniture fits. It also lets you see whether the room still works once everything is in place.
Use these practical clearance targets as a starting point:
- Main walkways: aim for 75cm to 90cm
- Between sofa and coffee table: around 40cm to 50cm
- Around a dining table: ideally 90cm from table edge to wall or obstacle
- Bedside access: around 60cm if possible
- Door swings: keep the full opening clear
These measurements are not fixed rules. They are a helpful baseline for UK homes.
Then trace how people actually move through the room:
- From door to sofa
- From sofa to TV
- From hallway to garden doors
- From kitchen to dining chair
- From bed to wardrobe
If children or pets use the space, trace those routes too. Keep in mind the earlier survey finding that 49% of people style spaces around pets (Furniture News), which may mean leaving a quiet corner for a dog bed or avoiding fragile side tables along a busy route.
Troubleshooting: If the room looks crowded in plan view, reduce the number of pieces before shrinking every item. Fewer, better-sized pieces can look more expensive and feel more restful.
Tip: In open-plan rooms, create invisible paths. Leave clear movement lines from one zone to another rather than spreading furniture evenly across the whole space.
Step 7: Use 3D or AR view to test scale and visual weight
When the 2D layout works, switch to 3D or AR mode if your room design tool includes it. These views can reveal problems that a floor plan may miss. Small details become clear very quickly.
Look for issues like these:
- A bulky sofa arm that makes the room feel heavy
- Tall storage units that dominate one side of the room
- A dining pendant that hangs too low over a compact table
- Too many dark pieces on one side that throw off the visual balance
- A coffee table that looks too large when you see it in context
Online furniture buying now shapes how people shop, and it affects how they judge size, shape and presence before anything arrives in the room. In the UK, the furniture e-commerce market generated US$10.569 billion in revenue in 2025 (ECDB). More people now feel confident buying online. Even then, furniture is still one of the easiest categories to get wrong when shoppers rely only on isolated product images. It remains a common mistake.
A 3D view helps people judge proportion, not just measurements, and that difference matters more than it may seem at first. In soft-modern British interiors, balance can hold the whole look together. Rounded edges, calm tones, airy spacing and enough texture to keep the space warm all need to work together in one room.
If possible, test a few versions:
- Version A: a larger main piece with fewer extras
- Version B: a smaller main piece with more flexibility
- Version C: a symmetrical layout with a calmer look
Common mistake: Using AR as the only decision tool. AR works well for visual context. For exact fit, a proper measured floor plan gives more reliable information.
Tip: Use 2D for accuracy and 3D for judgement. Both matter.
Step 8: Compare layout options before choosing furniture
Create at least two saved layouts before buying anything. A single layout is just a guess. With two, or even three, the basis for deciding becomes much clearer.
Name each layout clearly:
- Living Room Option 1, Corner Sofa
- Living Room Option 2, Straight Sofa + Chair
- Dining Room Option 1, Round Table
- Dining Room Option 2, Rectangle Extendable
Then compare each option using the same checklist:
- Best traffic flow
- Most seats you truly need
- Least visual clutter
- Easiest access to storage
- Best light from windows
- Better fit for pets, children or guests
- More flexible for future changes
Search demand and shopping interest are still strong, so careful comparison is even more helpful before you buy. InteriorDaily reported that furniture-related search interest in Great Britain rose 14.2% year on year in the latest three-month period in 2026 (InteriorDaily). People are actively researching, comparing options and timing purchases. A room planner gives them a more confident way to judge those choices before spending money.
Digital planning can also work well alongside real-world testing. Once the shortlist is smaller, a showroom visit may help confirm comfort, finishes and visual scale in a way a screen can’t. Practical details matter at this point. This guide to visiting a modern furniture showroom in the UK is useful at that stage. Readers comparing retail experiences may also find Modern Showroom Trends UK Shaping Interiors helpful before making final furniture decisions.
Tip: A layout that only works when everything stays perfectly tidy probably won’t suit everyday life.
Frequently Asked Questions
What is the best room planner for beginners?
The best room planner for beginners is one that lets you draw the room easily, add exact furniture sizes, and switch between 2D and 3D views. You do not need advanced design software. Start with a simple room design tool that allows custom dimensions, because exact fit matters more than fancy graphics.
How accurate does a room planner need to be before I buy furniture?
It needs to be accurate enough to reflect the real room, including doors, windows, radiators, fireplaces, and alcoves. Measure everything in centimetres and enter the full product dimensions, not estimates. A room planner is only reliable when your measurements are reliable.
Can I use a room design tool for small UK living rooms?
Yes, and small rooms often benefit the most. A room design tool helps you test slimmer furniture, better walkways, and smarter spacing before you buy. This is especially useful in narrow lounges, older terraces, and homes with chimney breasts or awkward corners.
Should I use a room planner even if I already know what furniture I want?
Yes. Liking a piece is not the same as knowing it will work in your room. A planner helps you confirm scale, flow, and spacing before you commit, which is a smart move when you expect to keep furniture for years.
Where can I shortlist modern furniture while planning a room?
You can shortlist pieces from RENGARD while you build your layout, then compare dimensions and styles against your floor plan. That works well if you want soft-modern, Scandinavian, or industrial-inspired furniture that fits modern UK homes without relying on guesswork.
Is it worth using a planner before buying outdoor-adjacent furniture for a garden room or conservatory?
Yes. A planner can help you test door clearances, sunlight-heavy zones, and how indoor furniture sits near glazed walls or garden access. If you are comparing lounge, dining, or accent pieces with a durable modern look, the home and garden furniture specialist at this UK furniture retailer can also help you build a shortlist around real dimensions and material needs.
How to verify your layout is ready
Before buying, do one final check:
- Every wall, window and door is measured correctly
- Main furniture pieces match the retailer’s listed dimensions
- Walkways stay clear
- Drawers, doors and dining chairs have enough room to open and move
- The room works for real life, not just photos
- You’ve compared at least two layout options
- The 2D plan and 3D view both feel right
At this stage, ask one simple question: can you live in this room easily every day? That is the real test. It is not just about how it looks on screen, but whether the space works for daily life without awkward gaps, blocked movement or furniture that only fits in theory.
If the answer is yes, you’re in a much stronger position to buy with confidence.
Put your plan into practice
A room planner helps avoid expensive mistakes before anyone buys furniture. It cuts out guesswork. Measure the room, build the shell, place furniture with exact dimensions, test how the space works, compare layouts, and check visual balance before spending real money.
That kind of planning helps in many situations: furnishing a new-build near Birmingham, updating a family home in Staffordshire, reworking a compact terrace in Manchester, or shaping a calmer soft-modern interior in Shropshire or Cheshire. It matters even more when people shop online, because dimensions and layout carry more weight in the decision.
The main takeaways are simple:
- Start with function before looks
- Measure the whole room, including fixed features
- Use a room design tool with exact sizing
- Add large pieces first
- Check walkways and daily movement
- Use 3D or AR to judge visual weight
- Compare at least two layouts before buying
Pick one room, measure it today, and build the first layout. Then test shortlisted furniture in it. One practical step can save space, stress, returns, and money, while helping create a home that feels thought through from the start.